
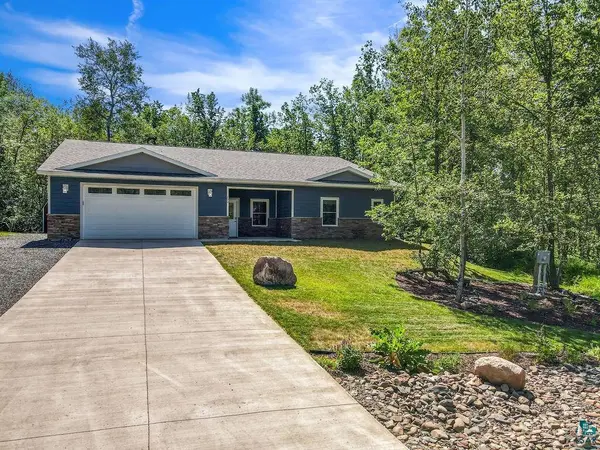

200 Langhorst Ct, Moose Lake, MN 55767
REQUEST A TOUR If you would like to see this home without being there in person, select the "Virtual Tour" option and your agent will contact you to discuss available opportunities.
In-PersonVirtual Tour
Listed by Elena Omirova Davidson NextHome Perrine & Associates
$ 479,000
Est. payment | /mo

3 Beds

2 Baths

2,208 SqFt


Save
$ 479,000
Est. payment | /mo
Save

3 Beds

2 Baths

2,208 SqFt

Key Details

Property Type Single Family Home

Sub Type Single Family Detached

Listing Status Active

Purchase Type For Sale

Square Footage 2,208 sqft

Price per Sqft $216

MLS Listing ID LSA6127223

Style Ranch

Bedrooms 3

Full Baths 1

Three Quarter Bath 1

HOA Y/N No

Year Built 2023

Annual Tax Amount $7,604

Tax Year 2026

Lot Size 0.510 Acres

Acres 0.51

Lot Dimensions irregular

Property Sub-Type Single Family Detached

Source lsar

Property Description

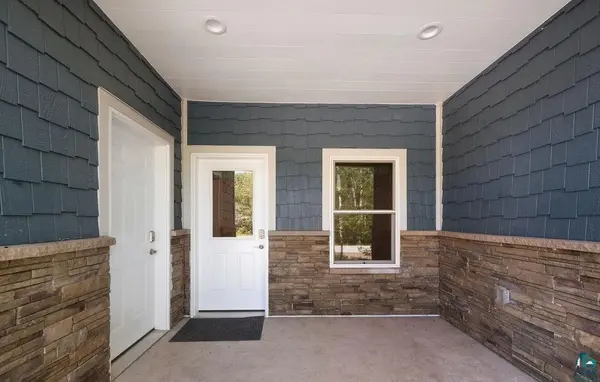
Built in 2023, this like-new home combines exceptional quality, modern design, and outstanding energy efficiency. Constructed with ICF (Insulated Concrete Forms), this home offers superior strength and durability, exceptional energy efficiency, outstanding sound insulation, and year-round comfort that can help reduce utility costs. Additional efficiency features include Andersen windows, SmartSide siding, in-floor heat with a natural gas boiler, on-demand hot water, and three recessed Samsung ceiling cassette mini-split units providing energy-efficient air conditioning and supplemental heating with individualized temperature control. Beautifully maintained and move-in ready, this 3 Bdrm, 2 Bath home features an open-concept floor plan with a spacious kitchen offering a center island, custom cabinetry, Corian countertops, stainless steel appliances, and a large walk-in pantry. The dining area walks out to the private backyard concrete patio, creating the perfect space for indoor and outdoor entertaining. The inviting living room is centered around a stylish electric fireplace, while fresh paint in select rooms adds to the home's like-new appeal. The spacious primary suite features 2 walk-in closets and a private bath with double sinks. Both additional bedrooms also include walk-in closets, and a second ¾ bath provides added convenience. Nice size office/den/craft rm is right by the entrance door. The heated 2 car 26x24 attached garage includes finished walls, floor drainage, and durable MotorDeck flooring. Situated on a beautifully wooded PRIVATE 0.5ac lot in a quiet cul-de-sac, this maintenance-free home is located in one of Moose Lake's most desirable neighborhoods, close to local amenities. Quick closing possible!

Location

State MN

County Carlton County

Area Lsar

Direction Hwy 73 / Arrowhead Lane to Jon Brown dr (by Dollar General) to Langhorst Court (dead-end)

Rooms

Basement None

Dining Room Combine with Kitchen

Interior

Interior Features Ceiling Fan(s), Garage Door Opener(s), Kitchen Island, Tiled Floors, Walk-In Closet(s), Drywall, Main Floor Laundry, Dryer Hook-Ups, Washer Hookup

Heating Boiler, Fireplace(s), Heat Pump, In Floor Heat, Hot Water, Ductless Mini-Split, Natural Gas, Electric

Cooling Ductless Mini-Split

Fireplaces Number 1

Fireplaces Type Gas

Fireplace true

Exterior

Exterior Feature Patio, Gutters & Downspouts

Parking Features Asphalt

Garage Spaces 2.0

View Y/N No

Roof Type Asphalt Shingle

Garage Yes

Building

Lot Description Cul de Sac, Irregular Lot, Tree Coverage - Medium, High

Story 1

Sewer Public Sewer

Water City

Architectural Style Ranch

Structure Type Composition

Schools

High Schools Moose Lake #97

School District Moose Lake #97

Others

Acceptable Financing Cash, Conventional, FHA, VA

Listing Terms Cash, Conventional, FHA, VA

Nearby Locations

GET MORE INFORMATION

Anthony Jennings
Anthony Jennings

Broker-Owner | Lic# 44683-90

+1(715) 209-6841

315 Turner Rd., Ashland, WI 54806

Name
Phone*
Message
Go tour this home

200 Langhorst Ct