

157 Edison Blvd, Silver Bay, MN 55614
REQUEST A TOUR If you would like to see this home without being there in person, select the "Virtual Tour" option and your agent will contact you to discuss available opportunities.
In-PersonVirtual Tour
Listed by Gigi Maxwell Legacy Real Estate Group LLC
$ 199,000
Est. payment | /mo

3 Beds

1 Bath

1,058 SqFt


Save
$ 199,000
Est. payment | /mo
Save

3 Beds

1 Bath

1,058 SqFt

Key Details

Property Type Single Family Home

Sub Type Single Family Detached

Listing Status Active

Purchase Type For Sale

Square Footage 1,058 sqft

Price per Sqft $188

MLS Listing ID LSA6127204

Style Ranch

Bedrooms 3

Full Baths 1

HOA Y/N No

Year Built 1962

Tax Year 2026

Lot Size 0.270 Acres

Acres 0.27

Lot Dimensions 114.08x98.25x105.30x108.59

Property Sub-Type Single Family Detached

Source lsar

Property Description

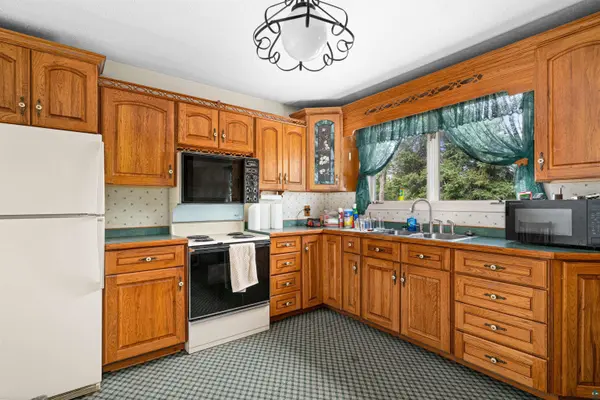
If you are looking for a home in Silver Bay, you will love this 3 bedroom, 1 bath on a beautiful corner lot! Walk in to the bright, comfortable living room with several windows for natural light pouring in, then to the kitchen with oak cabinetry.. The hallway leads to the spacious bathroom, and 3 bedrooms. Next walk down the basement stairs to what could be a large family room, utility room, storage areas and laundry. On the back of the home is a large deck to overlook the back yard with partial privacy fence , shed with work area or storage and another shed for storage. 2 car garage. Every part of this home and yard has been well maintained. Just move in and make it your own! All measurements are approximate . Some pictures are AI edited. Property Tax amount will change with sale.

Location

State MN

County Lake County

Area Lsar

Direction From Outer Drive to left at the stop sign on Edison Blvd to property

Rooms

Basement Full

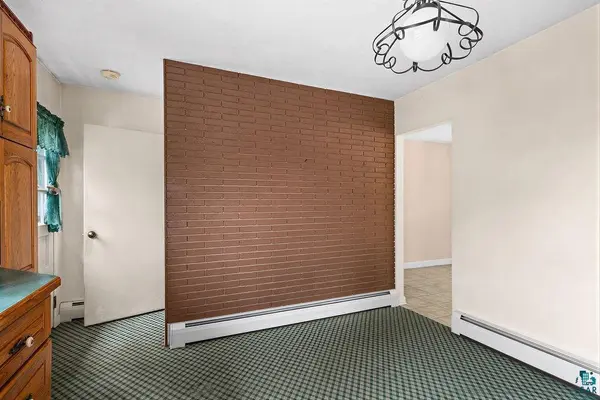
Dining Room Combine with Kitchen

Interior

Interior Features Eat In Kitchen, Center Hall Foyer

Heating Baseboard, Boiler, Wood

Cooling None

Fireplace false

Appliance Dishwasher, Dryer, Range, Refrigerator, Washer

Exterior

Parking Features Asphalt

Garage Spaces 2.0

View Y/N Yes

View City Lights, Typical

Roof Type Asphalt Shingle

Garage Yes

Building

Story 1

Foundation Concrete

Sewer Public Sewer

Water City

Architectural Style Ranch

Structure Type Composition

Schools

High Schools Lake Superior #381

School District Lake Superior #381

Others

Acceptable Financing Cash, Conventional

Listing Terms Cash, Conventional

Nearby Locations

GET MORE INFORMATION

Anthony Jennings
Anthony Jennings

Broker-Owner | Lic# 44683-90

+1(715) 209-6841

315 Turner Rd., Ashland, WI 54806

Name
Phone*
Message
Go tour this home

157 Edison Blvd