

612 Fisher Ave, Superior, WI 54880
REQUEST A TOUR If you would like to see this home without being there in person, select the "Virtual Tour" option and your agent will contact you to discuss available opportunities.
In-PersonVirtual Tour
Listed by Steve Germond RE/MAX Results
$ 210,000
Est. payment | /mo

3 Beds

2 Baths

1,555 SqFt


Save
$ 210,000
Est. payment | /mo
Save

3 Beds

2 Baths

1,555 SqFt

Key Details

Property Type Single Family Home

Sub Type Single Family Detached

Listing Status Active

Purchase Type For Sale

Square Footage 1,555 sqft

Price per Sqft $135

MLS Listing ID LSA6127201

Style Traditional

Bedrooms 3

Half Baths 1

Three Quarter Bath 1

HOA Y/N No

Year Built 1889

Annual Tax Amount $2,584

Tax Year 2025

Lot Size 6,969 Sqft

Acres 0.16

Lot Dimensions 50 x 140

Property Sub-Type Single Family Detached

Source lsar

Property Description

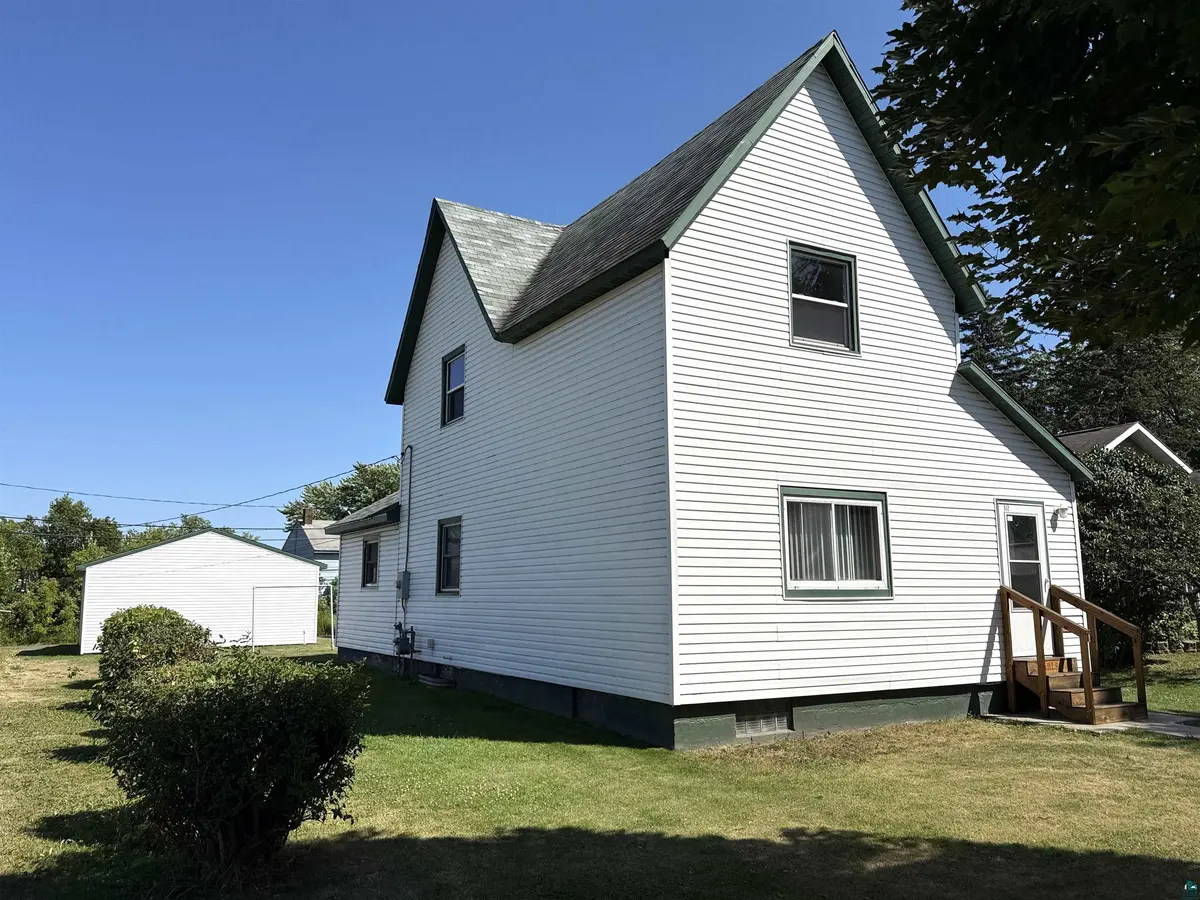
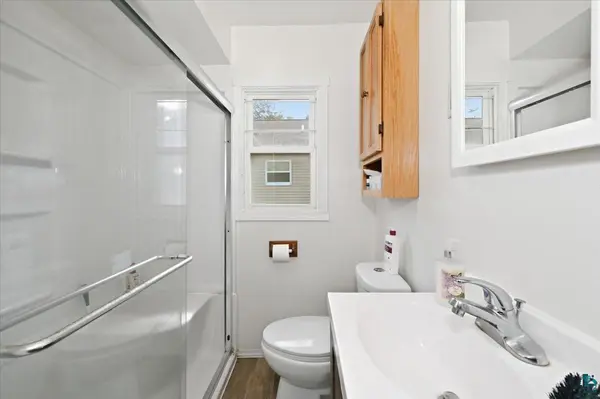
This well-maintained home offers an impressive amount of space, highlighted by a very large dine-in kitchen along with generous living and dining rooms. Extensive hardwood flooring adds warmth and character throughout the main level. A main-floor bedroom and bath provide convenience, and the bedroom could easily serve as a home office if preferred. Upstairs, you'll find two spacious bedrooms and a large half bath with excellent potential for conversion into a full bath. The unfinished basement functions as the home's utility hub and laundry area while also providing abundant storage. Vinyl windows have been installed throughout, and both the house and the large 24×30 garage feature low-maintenance vinyl siding. An enclosed front entry porch creates a welcoming buffer for guests and adds to the home's overall practicality and appeal.

Location

State WI

County Douglas County

Area Lsar

Direction From Grand Ave & N 5th St to Fisher Ave. South on Fisher

Rooms

Basement Full

Dining Room Eat-In Kitchen, Formal Dining Room

Interior

Interior Features Hardwood Floors

Heating Forced Air, Natural Gas

Fireplace false

Exterior

Garage Spaces 2.0

View Y/N No

Roof Type Composition

Garage Yes

Building

Story 1.25

Foundation Concrete

Sewer Public Sewer

Water City

Architectural Style Traditional

Structure Type Vinyl

Schools

High Schools Superior (Wi) #5663

School District Superior (Wi) #5663

Nearby Locations

GET MORE INFORMATION

Anthony Jennings
Anthony Jennings

Broker-Owner Lic# 44683-90

+1(715) 209-6841

707 Main St W, Ashland, WI 54806

Name
Phone*
Message
Go tour this home

612 Fisher Ave