
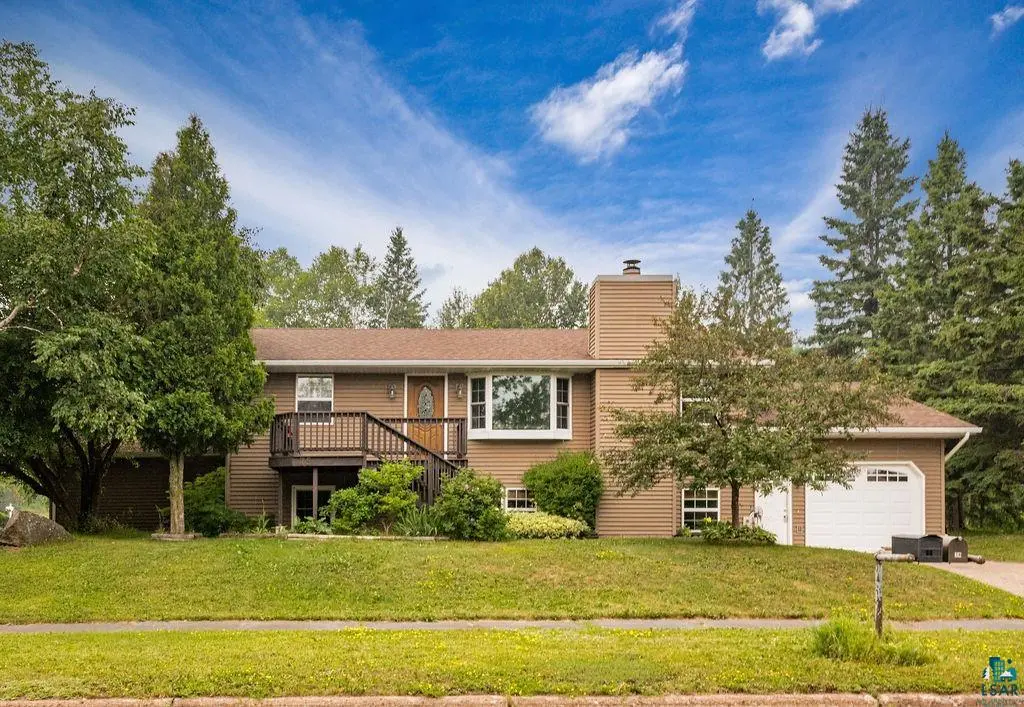

75 Nelson Dr, Silver Bay, MN 55614
REQUEST A TOUR If you would like to see this home without being there in person, select the "Virtual Tour" option and your agent will contact you to discuss available opportunities.
In-PersonVirtual Tour
Listed by Gigi Maxwell Legacy Real Estate Group LLC
$ 345,000
Est. payment | /mo

3 Beds

3 Baths

2,240 SqFt


Save
$ 345,000
Est. payment | /mo
Save

3 Beds

3 Baths

2,240 SqFt

Key Details

Property Type Single Family Home

Sub Type Single Family Detached

Listing Status Active

Purchase Type For Sale

Square Footage 2,240 sqft

Price per Sqft $154

MLS Listing ID LSA6127189

Style Traditional

Bedrooms 3

Full Baths 1

Three Quarter Bath 2

HOA Y/N No

Year Built 1977

Annual Tax Amount $3,038

Tax Year 2026

Lot Size 0.360 Acres

Acres 0.36

Lot Dimensions 122X114.93X131X139

Property Sub-Type Single Family Detached

Source lsar

Property Description

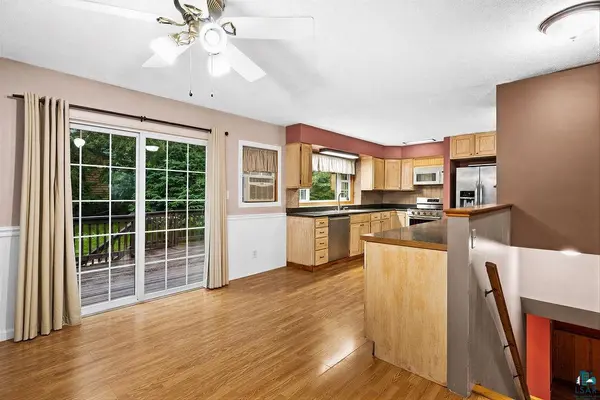
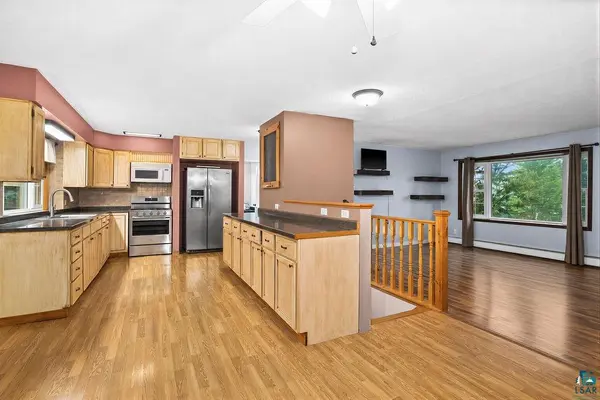
You won't want to miss this grand home on a spacious corner lot in beautiful Silver Bay! Walk up the stairway to the main floor entrance and see the space you can have in every area.. The windows let in lots of natural sunlight, the front and back decks are great for sitting out on and enjoying the surrounding sights and sounds. The living room, dining area and kitchen are all an open concept floor plan, with some new updates such as a new kitchen faucet and new stove, walk into the master bedroom with new carpet and a fully renovated master bath! The other bath on the main floor is complete with a jacuzzi tub! New porcelain slate tile in the 3/4 lower level bath, also on the lower level are the wood fireplace in the family room which also has a bar in the corner. There is a non conforming bedroom with new vinyl flooring in the lower level as well as a laundry area. Storage room or office room, bonus storage areas too. The one car attached garage is heated with a service pit, the 3 car garage has a workbench and new garage doors too. Boiler heat throughout Some of the pictures of the fireplace are AI edited.

Location

State MN

County Lake County

Area Lsar

Direction From Outer Dr to left onto Edison to right onto Law Dr to left onto Nelson to property at right

Rooms

Basement Full

Dining Room Combine with Kitchen, Combine with Living Room

Interior

Interior Features Patio Door, Dryer Hook-Ups, Washer Hookup

Heating Baseboard, Boiler, Fireplace(s), Natural Gas

Cooling Window Unit(s)

Fireplaces Number 1

Fireplaces Type Wood Burning

Fireplace true

Appliance Dishwasher, Dryer, Microwave, Range, Refrigerator, Washer

Exterior

Parking Features Off Street

Garage Spaces 4.0

View Y/N Yes

View City Lights, Typical

Roof Type Asphalt Shingle

Garage Yes

Building

Lot Description Corner Lot

Story 1.25

Foundation Concrete

Sewer Public Sewer

Water City

Architectural Style Traditional

Structure Type Vinyl

Schools

High Schools Lake Superior #381

School District Lake Superior #381

Others

Acceptable Financing Cash, Conventional

Listing Terms Cash, Conventional

Nearby Locations

GET MORE INFORMATION

Anthony Jennings
Anthony Jennings

Broker-Owner | Lic# 44683-90

+1(715) 209-6841

315 Turner Rd., Ashland, WI 54806

Name
Phone*
Message
Go tour this home

75 Nelson Dr