



3 Beds
2 Baths
2,032 SqFt
3 Beds
2 Baths
2,032 SqFt
Key Details
Property Type Single Family Home
Sub Type Single Family Detached
Listing Status Active
Purchase Type For Sale
Square Footage 2,032 sqft
Price per Sqft $201
MLS Listing ID LSA6127181
Style Multi-Level
Bedrooms 3
Full Baths 1
Three Quarter Bath 1
HOA Y/N No
Year Built 1960
Annual Tax Amount $4,561
Tax Year 2025
Lot Size 0.340 Acres
Acres 0.34
Lot Dimensions 150' x 100'
Property Sub-Type Single Family Detached
Source lsar
Property Description
Location
State WI
County Douglas County
Area Lsar
Direction From the Bong Bridge: Take exit heading westbound on Belknap Street. Turn left on New York Avenue. Turn right on N 21st St. Turn left on Highgate St. Property will be on your left.
Rooms
Basement Partial
Interior
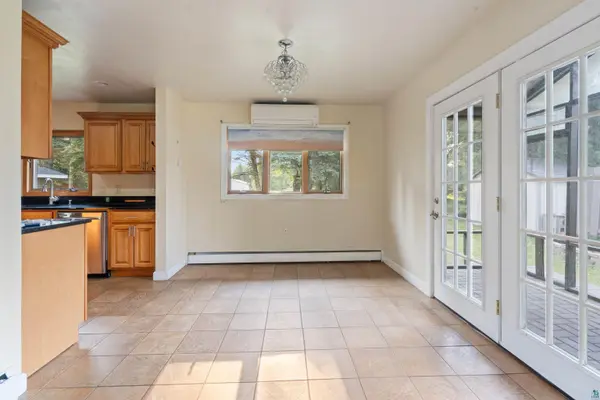
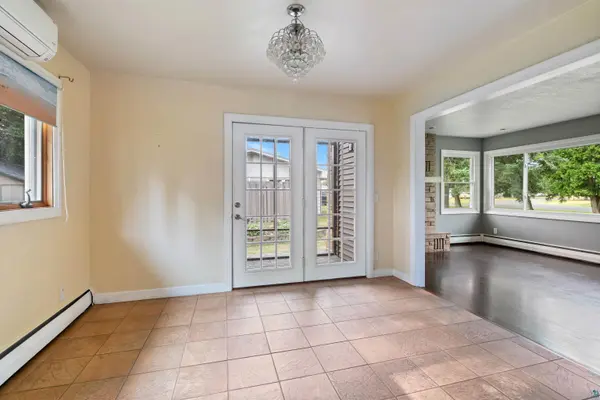
Interior Features Garage Door Opener(s), Hardwood Floors, Tiled Floors, Center Hall Foyer, Drywall, Dryer Hook-Ups, Washer Hookup
Heating Boiler, Radiant, Hot Water, Natural Gas
Cooling Ductless Mini-Split
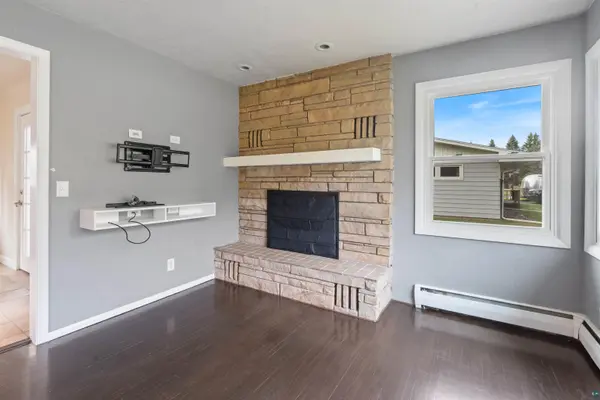
Fireplaces Number 1
Fireplaces Type Wood Burning
Fireplace true
Appliance Dryer, Microwave, Range, Refrigerator, Washer
Exterior
Exterior Feature Porch, Gutters & Downspouts
Parking Features Concrete
Garage Spaces 2.0
View Y/N Yes
View Typical
Roof Type Asphalt Shingle
Garage Yes
Building
Lot Description Level
Story 2
Foundation Poured Concrete
Sewer Public Sewer
Water City
Architectural Style Multi-Level
Structure Type Vinyl
New Construction false
Schools
High Schools Superior (Wi) #5663
School District Superior (Wi) #5663
Others
Acceptable Financing Cash, Conventional, FHA, VA
Listing Terms Cash, Conventional, FHA, VA
Nearby Locations
GET MORE INFORMATION
Broker-Owner Lic# 44683-90