
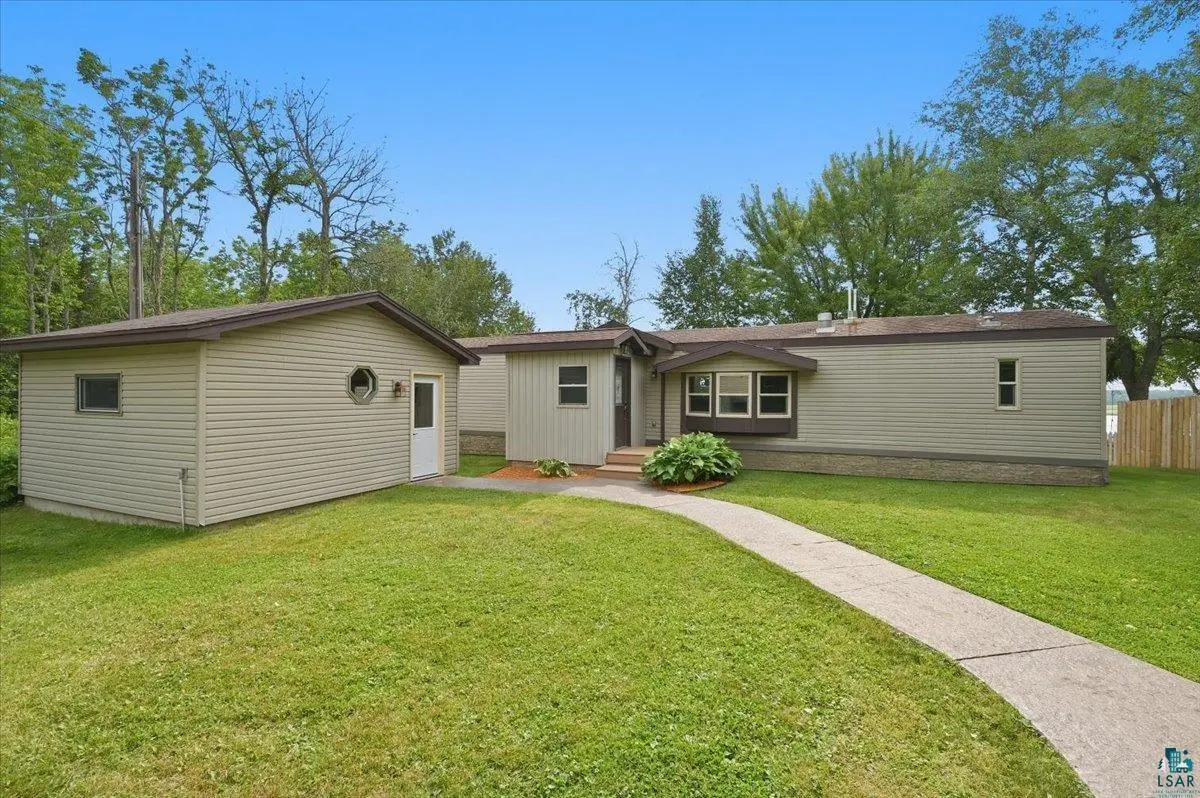

5226 E Lake Rd, Saginaw, MN 55779
REQUEST A TOUR If you would like to see this home without being there in person, select the "Virtual Tour" option and your agent will contact you to discuss available opportunities.
In-PersonVirtual Tour
Listed by Megan Wilson RE/MAX Results
$ 350,000
Est. payment | /mo

2 Beds

2 Baths

1,120 SqFt


Save
$ 350,000
Est. payment | /mo
Save

2 Beds

2 Baths

1,120 SqFt

Key Details

Property Type Single Family Home

Sub Type Single Family Detached

Listing Status Active

Purchase Type For Sale

Square Footage 1,120 sqft

Price per Sqft $312

MLS Listing ID LSA6127157

Style Ranch

Bedrooms 2

Three Quarter Bath 2

HOA Y/N No

Year Built 1986

Annual Tax Amount $2,304

Tax Year 2026

Lot Size 0.520 Acres

Acres 0.52

Lot Dimensions irreg

Property Sub-Type Single Family Detached

Source lsar

Property Description

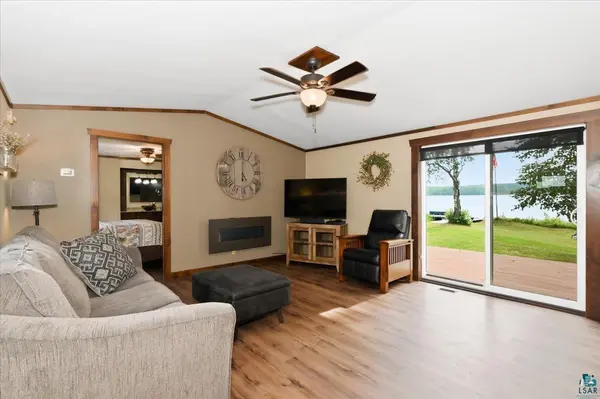
Whether you're looking for a charming lake cabin to escape to on the weekends or a year-round home to enjoy lake life every day, this property is ready to welcome you. Inside, you'll find a beautifully updated kitchen with a large island that's perfect for gathering, a bright living room with patio doors leading to the lakeside deck, a primary suite with a private 3/4 bath, a second bedroom, an additional 3/4 bath, and a convenient laundry room. Outside, the 16' x 16' bunkhouse provides excellent extra space for guests, hobbies, or additional sleeping accommodations. Enjoy 100 feet of easily accessible shoreline, a 24' x 36' detached garage with plenty of room for vehicles and lake toys, and the peace and privacy of being tucked away at the end of a dead-end road. Whether you're relaxing on the deck, spending the day on the water, or gathering with family and friends, this property offers the perfect setting to make lasting lake memories. Schedule your showing today!

Location

State MN

County St. Louis County

Area Lsar

Direction From 53 North, turn on Industrial Rd, left on McGregor Rd, Left on Lake Rd. Follow to home.

Body of Water Grand

Rooms

Basement Crawl Space

Interior

Heating Forced Air, Propane

Cooling Central Air

Fireplaces Number 1

Fireplaces Type Electric

Fireplace true

Exterior

Exterior Feature Deck, Dock

Parking Features Gravel

Garage Spaces 2.0

Waterfront Description Inland Lake

View Y/N No

Garage Yes

Building

Lot Description Accessible Shoreline

Story 1

Sewer Holding Tank

Water Private, Drilled

Architectural Style Ranch

Structure Type Vinyl

Schools

High Schools Proctor #704

School District Proctor #704

Others

Acceptable Financing Cash, Conventional

Listing Terms Cash, Conventional

Nearby Locations

GET MORE INFORMATION

Anthony Jennings
Anthony Jennings

Broker-Owner | Lic# 44683-90

+1(715) 209-6841

315 Turner Rd., Ashland, WI 54806

Name
Phone*
Message
Go tour this home

5226 E Lake Rd