

5019 Westlund Rd, Saginaw, MN 55779
REQUEST A TOUR If you would like to see this home without being there in person, select the "Virtual Tour" option and your agent will contact you to discuss available opportunities.
In-PersonVirtual Tour
Listed by Deena Shykes RE/MAX Results
$ 1,200,000
Est. payment | /mo

3 Beds

5 Baths

4,390 SqFt


Save
$ 1,200,000
Est. payment | /mo
Save

3 Beds

5 Baths

4,390 SqFt

Key Details

Property Type Single Family Home

Sub Type Single Family Detached

Listing Status Pending

Purchase Type For Sale

Square Footage 4,390 sqft

Price per Sqft $273

MLS Listing ID LSA6127130

Style Multi-Level

Bedrooms 3

Full Baths 3

Half Baths 1

Three Quarter Bath 1

HOA Y/N No

Year Built 1990

Annual Tax Amount $8,870

Tax Year 2026

Lot Size 2.100 Acres

Acres 2.1

Lot Dimensions 218X465 Irregular

Property Sub-Type Single Family Detached

Source lsar

Property Description

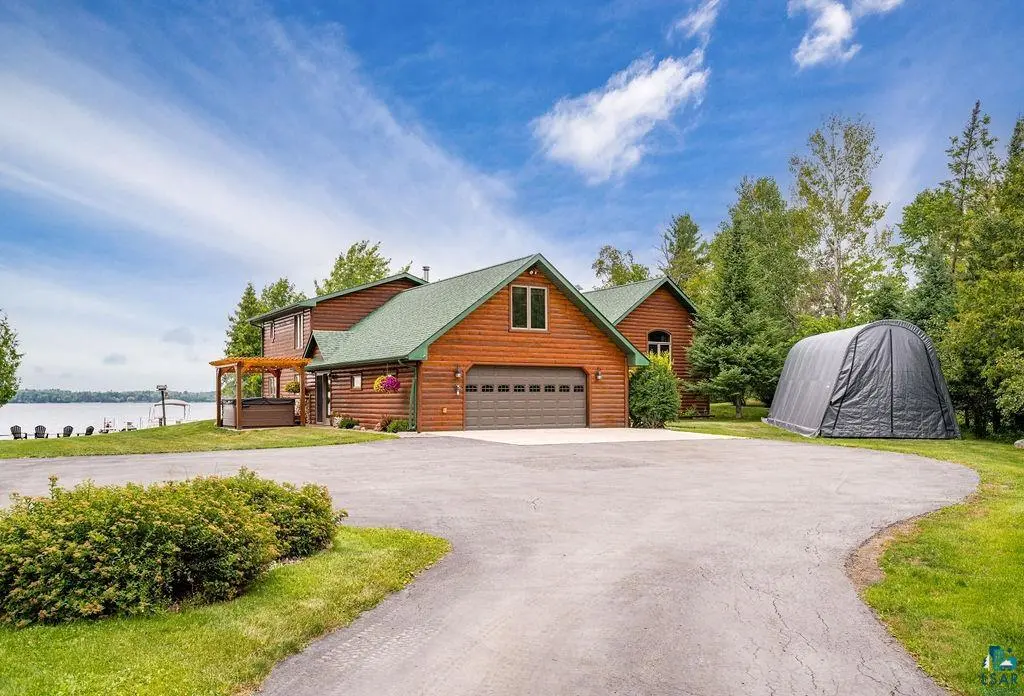
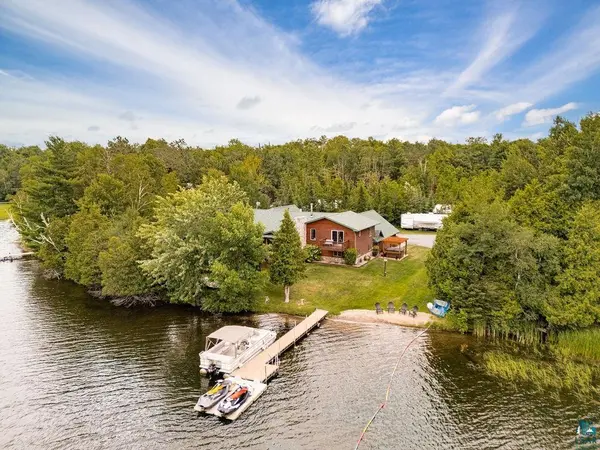
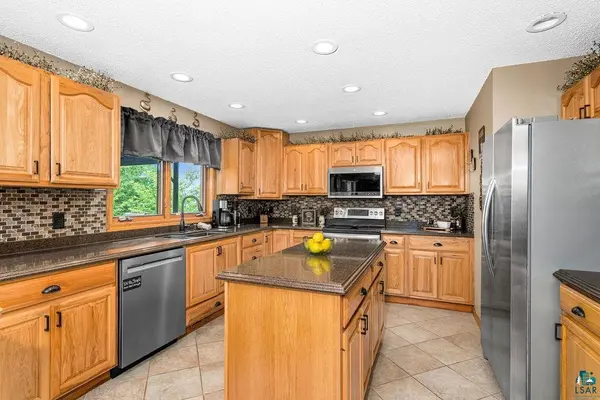
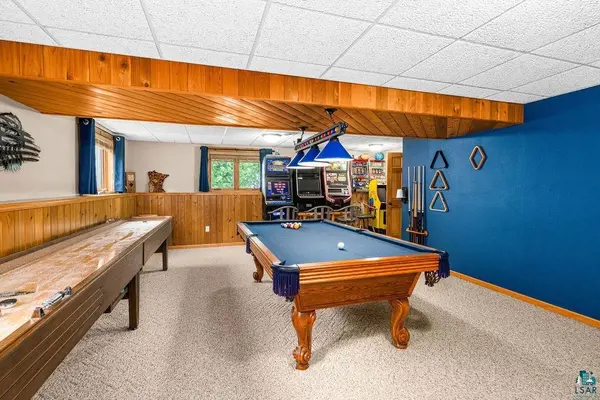
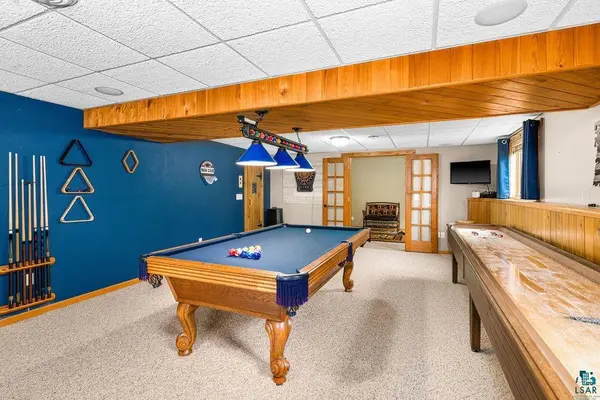
Welcome to your private Grand Lake retreat, where breathtaking sunsets, peaceful mornings, and over 200 feet of pristine lakeshore create the perfect Northwoods lifestyle. Tucked away at the end of a winding drive on more than two beautifully wooded acres, this meticulously maintained half-log home offers exceptional privacy, timeless craftsmanship, and incredible lake views from nearly every room. Start your day with a cup of coffee on the heated front porch, then spend your evenings relaxing on the expansive lakeside deck as loons glide across the water and the sun sets over Grand Lake. The thoughtfully designed multi-level home features three spacious bedrooms with room to easily create more. The main level showcases a stunning primary suite with vaulted ceilings, double closets, heated bathroom floors, and spectacular lake views. The living room centers around a cozy fireplace and flows seamlessly into the dining areas and beautifully appointed hickory kitchen with ceramic flooring, all designed to capture the beauty of the lake. A main-floor laundry room and convenient guest bath complete the level. Upstairs, you'll find two additional bedrooms, a full bath, a dedicated home office, and an oversized bonus room above the garage, ideal as a craft room, recreation room, guest suite, or additional bedrooms. One of the upstairs bedrooms even enjoys its own private deck. The lower level offers even more living space with a welcoming family room, sauna, ¾ bath, and direct access to the heated attached two-car garage. A massive 22' x 34' utility, storage, and workshop area with a wood stove provides endless space for hobbies, projects, and all your lake toys. Outside, the amenities continue with three separate decks, a charming guest space complete with sitting area and garage storage, a 26' x 32' pole building, concrete fire pit gathering area, beautiful perennial gardens, dock, and a gentle slope leading to the shoreline. Whether you're entertaining on the expansive deck, enjoying quiet evenings around the fire pit, hosting family and friends in the guest house, or simply taking in the ever-changing views of Grand Lake, this extraordinary property offers the perfect blend of luxury, comfort, and Northwoods charm. If you've been dreaming of a lakefront lifestyle where every season brings new beauty and every day feels like a getaway, this exceptional Grand Lake property is ready to welcome you home.

Location

State MN

County St. Louis County

Area Lsar

Direction Use GPS

Body of Water Big Grand

Rooms

Basement Full

Dining Room Combine with Kitchen

Interior

Interior Features Hot Tub, Sauna, Vaulted Ceilings, Drywall, Patio Door, Main Floor Laundry

Heating Dual Fuel/Off Peak, Fireplace(s), Forced Air

Cooling Central Air

Fireplaces Number 1

Fireplaces Type Gas

Fireplace true

Appliance Dishwasher, Dryer, Range, Refrigerator, Washer

Exterior

Exterior Feature Balcony, Boat Slip, Deck, Patio

Parking Features Asphalt, RV Parking

Garage Spaces 7.0

Waterfront Description Inland Lake

View Y/N Yes

View Inland Lake

Garage Yes

Building

Story 2

Foundation Concrete, Insulated Form

Sewer Mound Septic, Private Sewer

Water Drilled, Private

Architectural Style Multi-Level

Structure Type Wood

Schools

High Schools Proctor #704

School District Proctor #704

Nearby Locations

GET MORE INFORMATION

Anthony Jennings
Anthony Jennings

Broker-Owner | Lic# 44683-90

+1(715) 209-6841

315 Turner Rd., Ashland, WI 54806

Name
Phone*
Message
Go tour this home

5019 Westlund Rd