

3879 Okerstrom Rd, Hermantown, MN 55811
REQUEST A TOUR If you would like to see this home without being there in person, select the "Virtual Tour" option and your agent will contact you to discuss available opportunities.
In-PersonVirtual Tour
Listed by Tracy Ramsay RE/MAX Results
$ 699,900
Est. payment | /mo

5 Beds

3 Baths

2,885 SqFt


Save
$ 699,900
Est. payment | /mo
Save

5 Beds

3 Baths

2,885 SqFt

Key Details

Property Type Single Family Home

Sub Type Single Family Detached

Listing Status Active

Purchase Type For Sale

Square Footage 2,885 sqft

Price per Sqft $242

MLS Listing ID LSA6127128

Style Contemporary

Bedrooms 5

Full Baths 1

Half Baths 1

Three Quarter Bath 1

HOA Y/N No

Year Built 2020

Annual Tax Amount $8,620

Tax Year 2026

Lot Size 5.000 Acres

Acres 5.0

Lot Dimensions 165x1320

Property Sub-Type Single Family Detached

Source lsar

Property Description

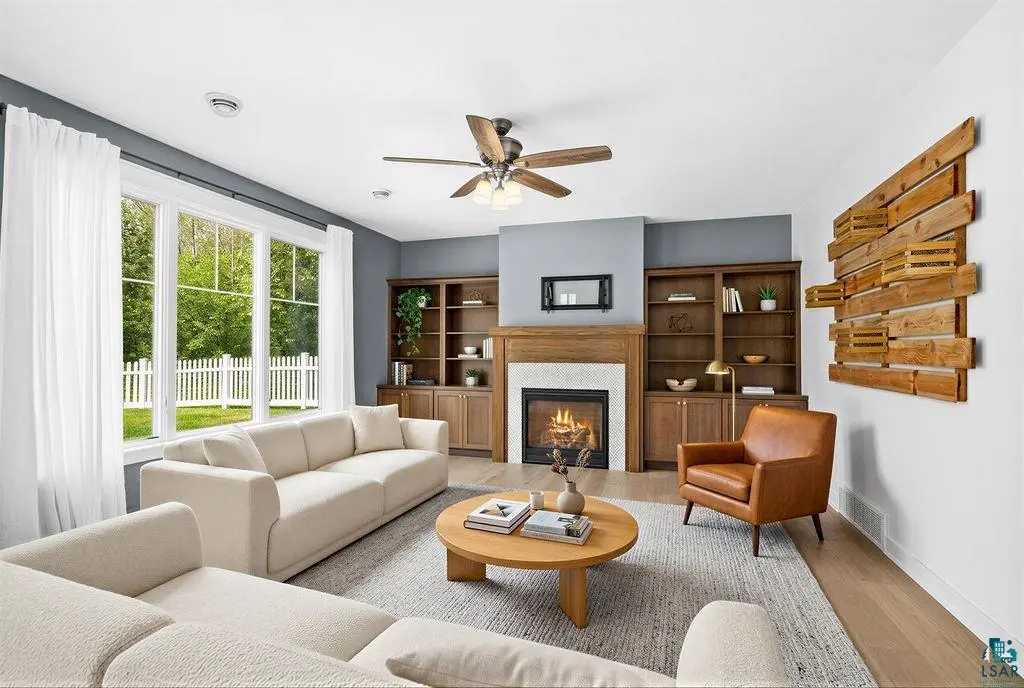
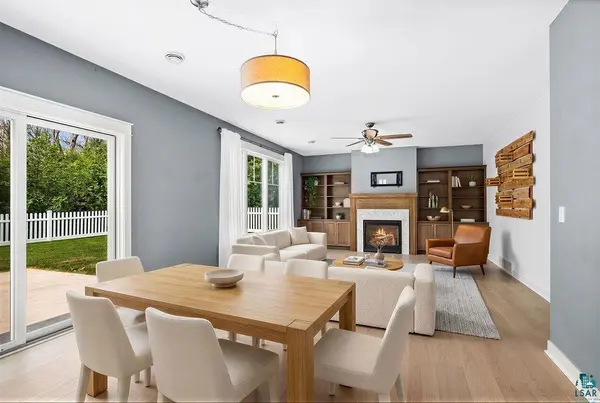
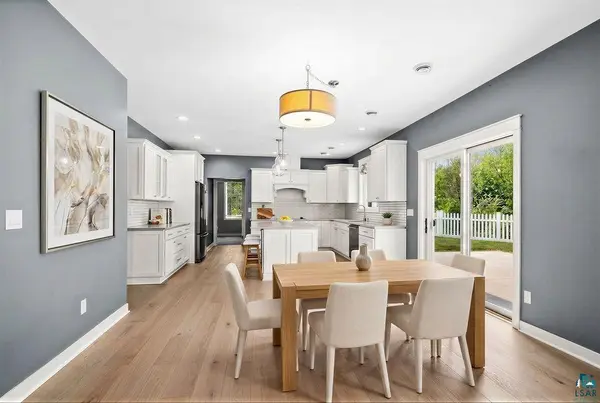
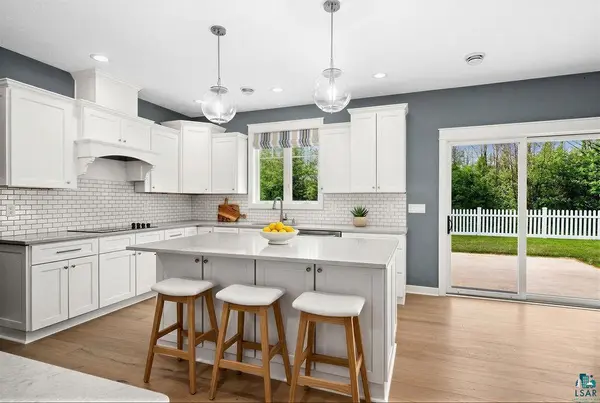
Set on 5 scenic acres, this newer Hermantown home blends quality construction with modern design. Featuring 5 bedrooms, 3 baths, and a 3-car garage, it offers comfortable main-level living on a heated slab. The open floor plan includes a gourmet kitchen with quartz countertops and pantry, dining area, and spacious living room with fireplace and built-ins. The main-level primary suite features a walk-in closet and elegant bath. Upstairs, you'll find three bedrooms, a full bath, laundry, and a large bonus room. Enjoy outdoor living with a covered porch, patio, and fenced yard—modern comfort in a beautiful wooded setting.

Location

State MN

County St. Louis County

Area Lsar

Direction Hermantown Rd to Okerstrom Rd, property is on the left.

Rooms

Basement None

Dining Room Combine with Living Room, Eat-In Kitchen

Interior

Interior Features Ceiling Fan(s), Eat In Kitchen, Garage Door Opener(s), Hardwood Floors, Kitchen Island, Tiled Floors, Second Floor Laundry, Dryer Hook-Ups, Washer Hookup

Heating Forced Air, Natural Gas

Cooling Central Air

Fireplaces Number 1

Fireplaces Type Gas

Fireplace true

Exterior

Garage Spaces 3.0

View Y/N No

Roof Type Asphalt Shingle

Garage Yes

Building

Story 1

Sewer Public Sewer

Water City

Architectural Style Contemporary

Structure Type Other

Schools

High Schools Hermantown #700

School District Hermantown #700

Nearby Locations

GET MORE INFORMATION

Anthony Jennings
Anthony Jennings

Broker-Owner | Lic# 44683-90

+1(715) 209-6841

315 Turner Rd., Ashland, WI 54806

Name
Phone*
Message
Go tour this home

3879 Okerstrom Rd