
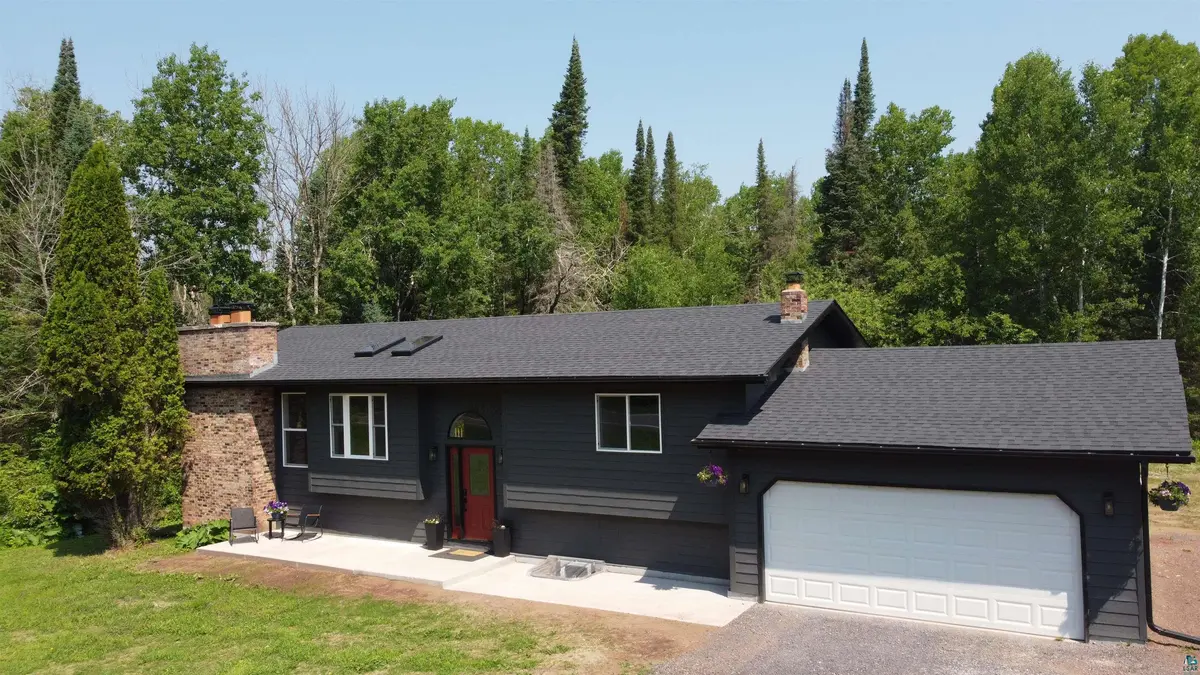



3 Beds
2 Baths
2,360 SqFt
3 Beds
2 Baths
2,360 SqFt
Key Details
Property Type Single Family Home
Sub Type Single Family Detached
Listing Status Active
Purchase Type For Sale
Square Footage 2,360 sqft
Price per Sqft $202
MLS Listing ID LSA6127105
Style Split Entry
Bedrooms 3
Full Baths 2
HOA Y/N No
Year Built 1992
Annual Tax Amount $2,394
Tax Year 2024
Lot Size 9.500 Acres
Acres 9.5
Lot Dimensions Irregular
Property Sub-Type Single Family Detached
Source lsar
Property Description
Location
State WI
County Douglas County
Area Lsar
Direction State Hwy 13 East of US Hwy 53.
Body of Water Morris
Rooms
Basement Full
Dining Room Breakfast Bar, Combine with Kitchen, Formal Dining Room
Interior
Interior Features Ceiling Fan(s), Eat In Kitchen, Kitchen Island, Natural Woodwork, Skylight(s), Vaulted Ceilings, Drywall, Patio Door, Dryer Hook-Ups, Washer Hookup
Heating Fireplace(s), Forced Air
Fireplaces Number 2
Fireplaces Type Wood Burning
Fireplace true
Appliance Dishwasher, Range, Refrigerator
Exterior
Parking Features Gravel
Garage Spaces 2.0
Waterfront Description Creek/Stream
View Y/N No
Roof Type Asphalt Shingle
Garage Yes
Building
Lot Description Tree Coverage - Heavy, Rolling Slope
Story 1.25
Foundation Poured Concrete
Sewer Private Sewer, Holding Tank
Water Private, Drilled
Architectural Style Split Entry
Structure Type Composition
Schools
High Schools Superior (Wi) #5663
School District Superior (Wi) #5663
Others
Acceptable Financing Cash, Conventional, FHA
Listing Terms Cash, Conventional, FHA
Nearby Locations
GET MORE INFORMATION
Broker-Owner Lic# 44683-90