

2906 W 15th St, Duluth, MN 55806
REQUEST A TOUR If you would like to see this home without being there in person, select the "Virtual Tour" option and your agent will contact you to discuss available opportunities.
In-PersonVirtual Tour
Listed by Eric Sams Messina & Associates Real Estate
$ 1,095,000
Est. payment | /mo

4 Beds

5 Baths

7,812 SqFt


Save
$ 1,095,000
Est. payment | /mo
Save

4 Beds

5 Baths

7,812 SqFt

Key Details

Property Type Single Family Home

Sub Type Single Family Detached

Listing Status Active

Purchase Type For Sale

Square Footage 7,812 sqft

Price per Sqft $140

MLS Listing ID LSA6127101

Style Contemporary

Bedrooms 4

Full Baths 3

Half Baths 2

HOA Y/N No

Year Built 1994

Annual Tax Amount $14,651

Tax Year 2026

Lot Size 1.370 Acres

Acres 1.37

Lot Dimensions irregular

Property Sub-Type Single Family Detached

Source lsar

Property Description

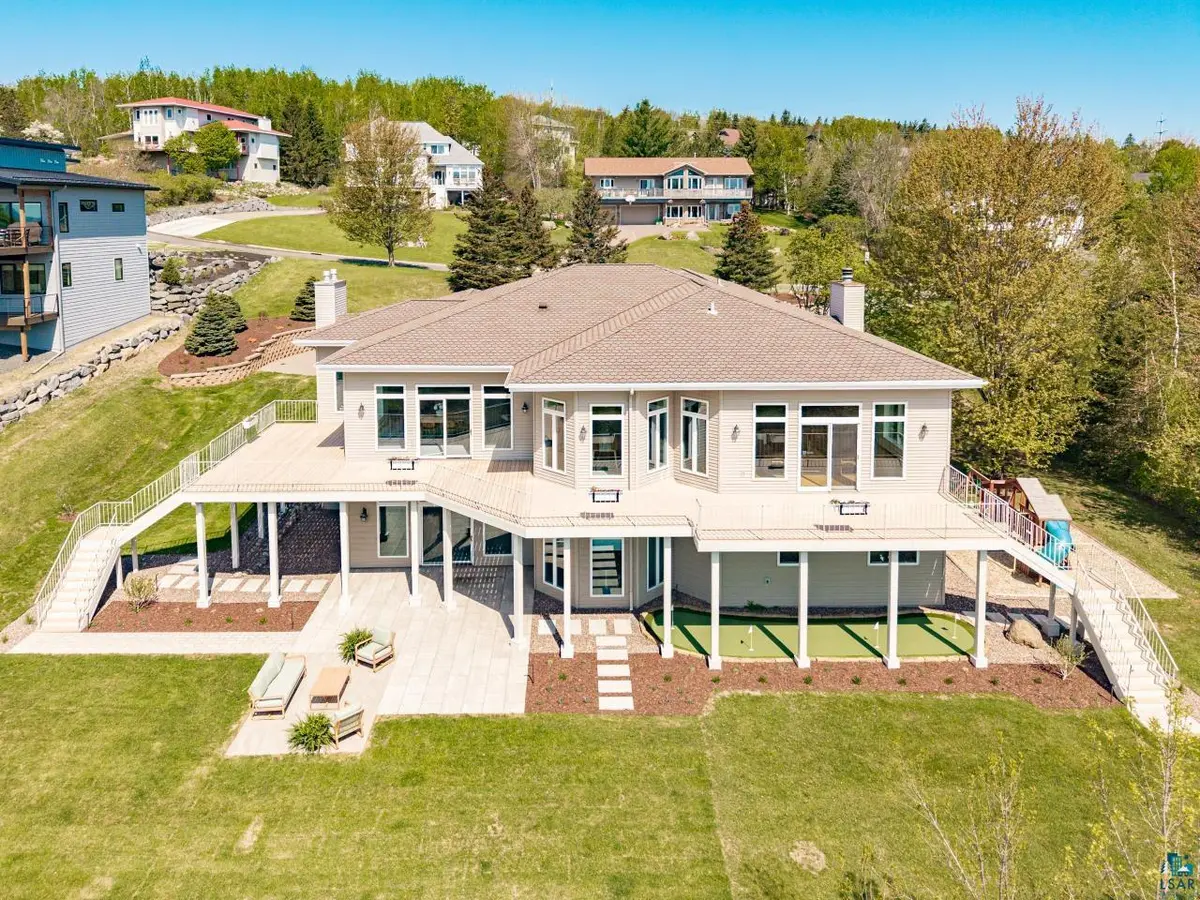
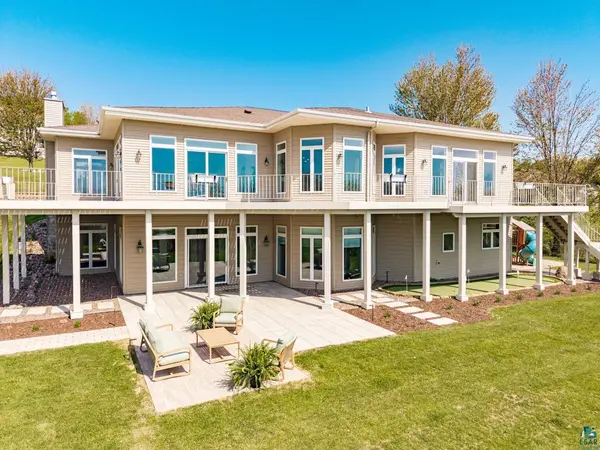
WOW! WOW! WOW! Experience breathtaking 180-degree unobstructed views of the Lake Superior bay from this spectacular contemporary home offering over 7,500 square feet of thoughtfully designed living space! Perfect for entertaining and everyday luxury, the open-concept layout features a chef's dream kitchen complete with a massive center island, walk-in pantry, double ovens, double dishwashers, and premium Jenn-Air appliances. The expansive dining and living areas create the ultimate gathering space, while the cozy breakfast nook is the perfect place to enjoy your morning coffee while taking in the incredible lake views. This impressive home offers double primary suites, double laundry rooms—one on each level—and soaring ceilings throughout. Multiple flexible living spaces provide endless opportunities for a home office, gym, playroom, or media area. Three fireplaces, including one wood-burning and two gas fireplaces, create warmth and ambiance during chilly Northland winters. Step outside to the expansive 47-foot maintenance-free deck where you'll enjoy unforgettable sunsets and front-row seats to Fourth of July festivities. Recent updates and improvements make this home truly move-in ready, including a newer furnace, newer tankless water heater, as well as central AC unit. The exterior of the property has been extensively enhanced with a completely restored retaining wall, new French drains, a professionally installed putting green, and stunning landscaping by Miller Creek Lawn & Landscape. Additional features include an attached heated 3-car garage with heated slab flooring and abundant storage throughout. Ideally located with quick access to the Superior Hiking Trail, Piedmont Trailhead, and Brewer Parkmountain bike trails, this extraordinary property is truly a one-of-a-kind retreat! The sellers recently purchased the adjoining lot behind the property, which is included in the sale. This additional parcel enhances privacy while giving the new owners the opportunity to help preserve the beautiful views. (Listed acreage is accurate with added parcel)

Location

State MN

County St. Louis County

Area Lsar

Direction Turn right onto North 29th Avenue West, then left onto West 15th Street and continue to 2906 W 15th Street near the end of the block.

Rooms

Basement Full

Dining Room Breakfast Bar, Breakfast Nook, Combine with Kitchen, Combine with Living Room, Formal Dining Room

Interior

Interior Features Eat In Kitchen, Garage Door Opener(s), Hardwood Floors, Kitchen Island, Tiled Floors, Walk-In Closet(s), Drywall, Foyer-Entrance, Patio Door, Main Floor Laundry, Dryer Hook-Ups, Washer Hookup

Heating Boiler, In Floor Heat, Hot Water, Natural Gas

Cooling Central Air

Fireplaces Number 3

Fireplaces Type Gas

Fireplace true

Appliance Cooktop, Dishwasher, Dryer, Exhaust Fan, Microwave, Refrigerator, Wall Oven, Washer

Exterior

Exterior Feature Deck, Patio, Gutters & Downspouts

Garage Spaces 3.0

View Y/N Yes

View Lake Superior, Bay, Panoramic, City Lights

Roof Type Asphalt Shingle

Garage Yes

Building

Lot Description Landscaped, Tree Coverage - Light

Story 1

Foundation Poured Concrete

Sewer Public Sewer

Water City

Architectural Style Contemporary

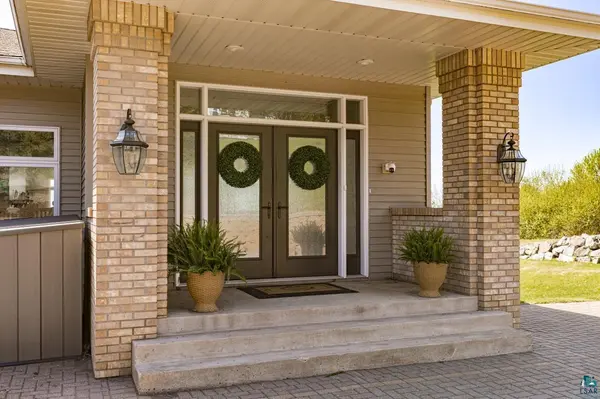
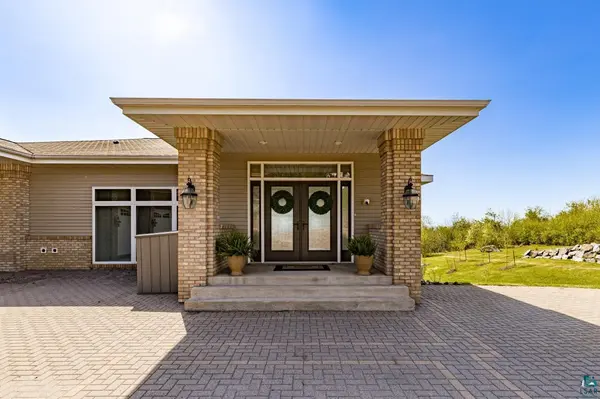
Structure Type Brick,Steel Siding

Schools

High Schools Duluth #709

School District Duluth #709

Others

Acceptable Financing Cash, Conventional

Listing Terms Cash, Conventional

Nearby Locations

GET MORE INFORMATION

Anthony Jennings
Anthony Jennings

Broker-Owner | Lic# 44683-90

+1(715) 209-6841

315 Turner Rd., Ashland, WI 54806

Name
Phone*
Message
Go tour this home

2906 W 15th St