

401 River Bluff Ave, Sandstone, MN 55072
REQUEST A TOUR If you would like to see this home without being there in person, select the "Virtual Tour" option and your agent will contact you to discuss available opportunities.
In-PersonVirtual Tour
Listed by Elena Omirova Davidson NextHome Perrine & Associates
$ 310,000
Est. payment | /mo

4 Beds

2 Baths

3,014 SqFt


Save
$ 310,000
Est. payment | /mo
Save

4 Beds

2 Baths

3,014 SqFt

Key Details

Property Type Single Family Home

Sub Type Single Family Detached

Listing Status Active

Purchase Type For Sale

Square Footage 3,014 sqft

Price per Sqft $102

MLS Listing ID LSA6126982

Style Bungalow

Bedrooms 4

Full Baths 2

Three Quarter Bath 1

HOA Y/N No

Year Built 1895

Annual Tax Amount $3,498

Tax Year 2026

Lot Size 0.510 Acres

Acres 0.51

Lot Dimensions 150x150

Property Sub-Type Single Family Detached

Source lsar

Property Description

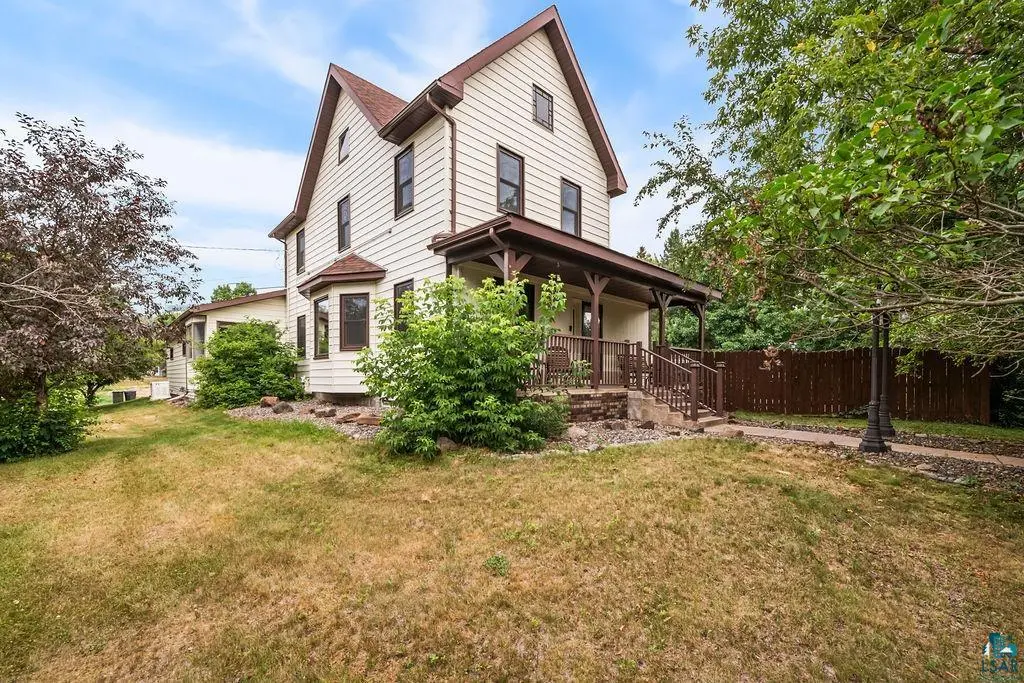
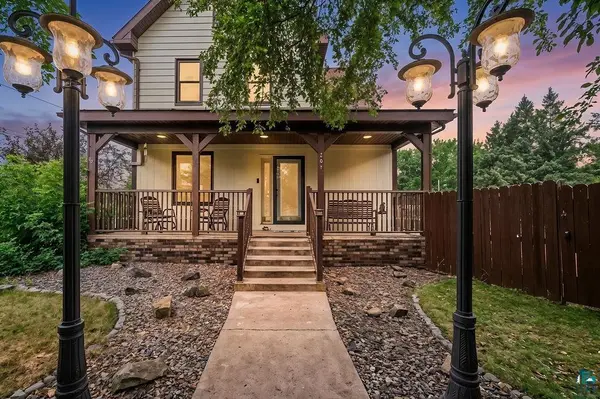
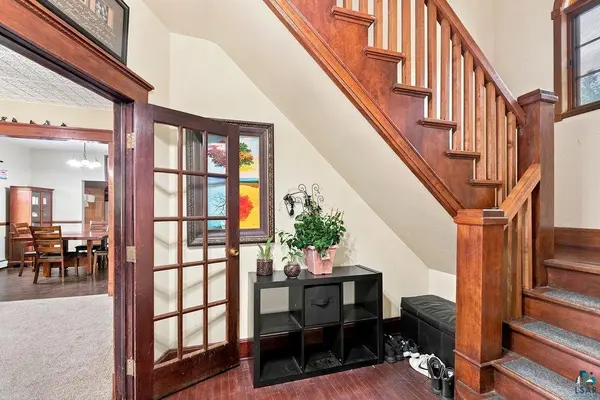
Move right into this beautifully maintained and updated 4 Bdrm, 3 Bath home on a spacious 0,5 ac corner lot, just a short walk from Robinson Park! Originally relocated to this site in the late 70s and placed on a new foundation, this 2-story home combines timeless character with modern updates and maintenance-free living. Step inside and fall in love with the gorgeous original woodwork, and warm, inviting atmosphere throughout. The main level features a spacious living room, updated kitchen with beautiful cabinetry and pantry, dining room, cozy sitting room, sunroom, and a ¾ Ba and office/storage rm. Upstairs offers 4 bedrooms, several with walk-in closets. The finished walkout lower level includes a family room, den/bdrm (no egress), full Ba, laundry room, workshop, and abundant storage. Extensive updates provide peace of mind, including the roof, windows, aluminum siding, gas boiler, mini-split cooling/heating system, insulation, electrical updates, solar panels, generator and more. Outside you'll find an attached 2-car garage plus a newer 3 car detached garage. The fully fenced backyard is a true private retreat, offering the feel of country living while enjoying the convenience of city utilities and natural gas. Relax or entertain on the brand-new oversized patio, gather around the fire pit, or enjoy the abundance of different fruit trees. Set up for daycare or foster care use, this versatile property offers incredible flexibility for homeowners or business opportunities. This move-in-ready property truly has it all—space, character, updates, privacy, and endless possibilities. Come see everything this exceptional home has to offer!

Location

State MN

County Pine County

Area Lsar

Direction I35 to Sandstone exit, follow 123 E to 4th st, follow to River Bluff Corner. Corner property. Robinson Park is right there too.

Rooms

Basement Full

Dining Room Formal Dining Room

Interior

Interior Features Garage Door Opener(s), Hardwood Floors, Walk-In Closet(s), Drywall, Foyer-Entrance, Plaster Walls, Dryer Hook-Ups, Washer Hookup

Heating Boiler, Heat Pump, Hot Water, Natural Gas, Electric

Cooling Window Unit(s), Ductless Mini-Split

Fireplace false

Appliance Dishwasher, Microwave, Range, Refrigerator, Washer

Exterior

Exterior Feature Fenced Yard, Patio, Gutters & Downspouts

Parking Features Asphalt

Garage Spaces 5.0

View Y/N No

Roof Type Asphalt Shingle

Garage Yes

Building

Lot Description Corner Lot

Story 2

Foundation Concrete

Sewer Public Sewer

Water City

Architectural Style Bungalow

Structure Type Aluminum

Schools

High Schools East Central #2580

School District East Central #2580

Others

Acceptable Financing Cash, Conventional, FHA, VA

Listing Terms Cash, Conventional, FHA, VA

Nearby Locations

GET MORE INFORMATION

Anthony Jennings
Anthony Jennings

Broker-Owner | Lic# 44683-90

+1(715) 209-6841

315 Turner Rd., Ashland, WI 54806

Name
Phone*
Message
Go tour this home

401 River Bluff Ave