

5273 Hwy 61 W, Lutsen, MN 55612
REQUEST A TOUR If you would like to see this home without being there in person, select the "Virtual Tour" option and your agent will contact you to discuss available opportunities.
In-PersonVirtual Tour
Listed by Agne Smith Coldwell Banker North Shore
$ 450,000
Est. payment | /mo

3 Beds

2 Baths

1,736 SqFt


Save
$ 450,000
Est. payment | /mo
Save

3 Beds

2 Baths

1,736 SqFt

Key Details

Property Type Single Family Home

Sub Type Single Family Detached

Listing Status Coming Soon

Purchase Type For Sale

Square Footage 1,736 sqft

Price per Sqft $259

MLS Listing ID LSA6126970

Style Bungalow

Bedrooms 3

Full Baths 2

HOA Y/N No

Year Built 1939

Annual Tax Amount $386

Tax Year 2026

Lot Size 2.300 Acres

Acres 2.3

Lot Dimensions 158 x 634

Property Sub-Type Single Family Detached

Source lsar

Property Description

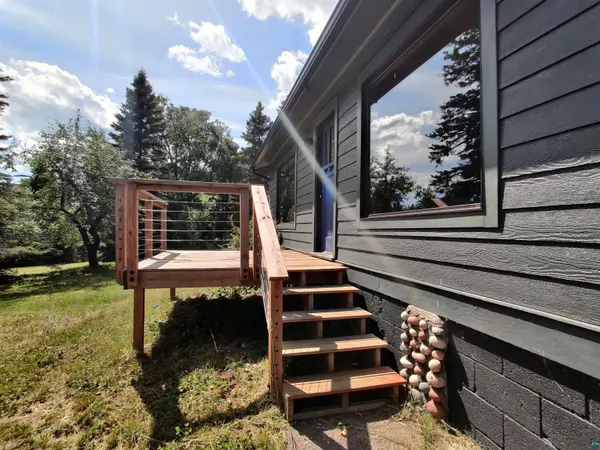
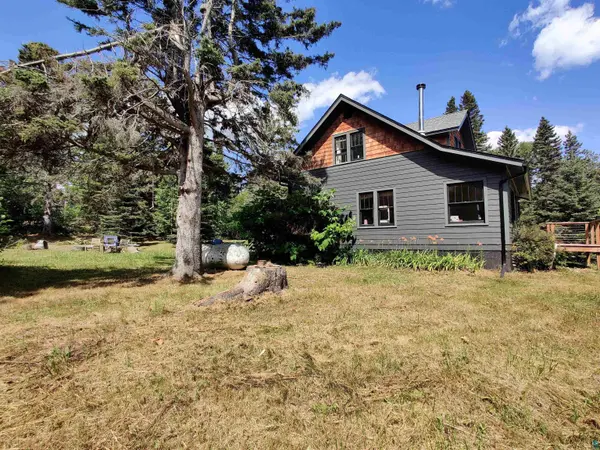
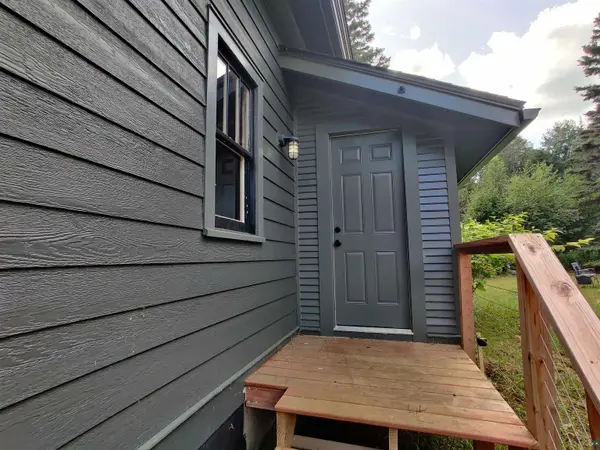
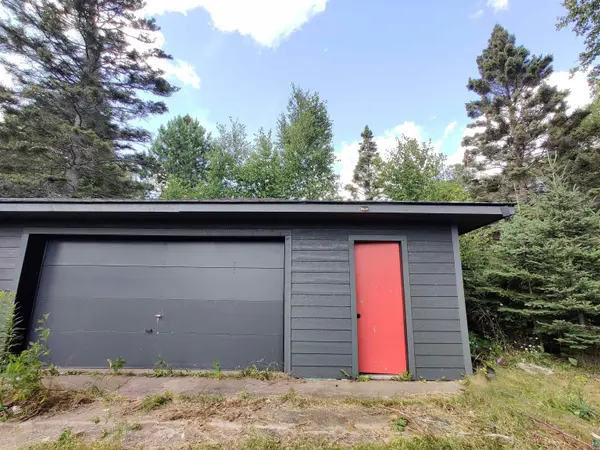
Experience the beauty of Minnesota's North Shore from this exceptional property located at 5273 Hwy 61 E in Lutsen. Set among mature forest and minutes from Lake Superior, this location offers the perfect blend of privacy, convenience, and year-round outdoor access. The property sits directly off Hwy 61, providing smooth access to Grand Marais, Tofte, and the entire Cook County outdoor corridor. This charming single-family home, nestled in the heart of Lutsen, boasts 1,123 square feet of living space. With 3 bedrooms and 2 bathrooms, it offers comfort and functionality. The recent renovation showcases quality craftsmanship and meticulous attention to detail. Notably, a second bathroom was thoughtfully added upstairs. The main floor of the house follows an open concept layout, seamlessly connecting the kitchen, dining area, and living room. Large windows flood the space with natural light, creating an inviting ambiance. The sun-soaked sunroom is your go-to spot for soaking up rays and enjoying the view. Imagine sipping your morning coffee here, basking in the warmth and gazing out at the natural beauty around you. The property sits on a 2.3-acre lot, providing ample space for outdoor enjoyment. Whether you're seeking a cozy retreat or a year-round residence, this home offers a blend of character and modern updates. The home is set back from the highway, ensuring a peaceful atmosphere. A fire pit area in the backyard invites you to savor summer evenings. The insulated and heated garage currently serves as a workshop and storage space for all your seasonal toys. It has been updated to match the house's exterior. This home is more than just a house—it's an opportunity to embrace North Shore living.

Location

State MN

County Cook County

Area Lsar

Direction Driving directions from Grand Marais - head west on MN-61 for approximately 17 miles, property will be on your right.

Rooms

Basement Full

Dining Room Informal Dining Room

Interior

Interior Features Eat In Kitchen, Foyer-Entrance, Main Floor Laundry, Dryer Hook-Ups, Washer Hookup

Heating Fireplace(s), Forced Air, Propane

Cooling None

Fireplaces Number 1

Fireplaces Type Wood Burning

Fireplace true

Appliance Cooktop, Dishwasher, Dryer, Microwave, Range, Refrigerator

Exterior

Exterior Feature Gutters & Downspouts

Parking Features Gravel

Garage Spaces 2.0

View Y/N Yes

View Lake Superior

Roof Type Asphalt Shingle

Garage Yes

Building

Lot Description Tree Coverage - Medium, Level

Story 2

Foundation Poured Concrete

Sewer Mound Septic

Water Drilled

Architectural Style Bungalow

Structure Type Fiber Board

Schools

High Schools Cook County #166

School District Cook County #166

Nearby Locations

GET MORE INFORMATION

Anthony Jennings
Anthony Jennings

Broker-Owner | Lic# 44683-90

+1(715) 209-6841

315 Turner Rd., Ashland, WI, 54806

Name
Phone*
Message
Go tour this home

5273 Hwy 61 W