

4162 Kingston Rd, Rice Lake, MN 55803
REQUEST A TOUR If you would like to see this home without being there in person, select the "Virtual Tour" option and your agent will contact you to discuss available opportunities.
In-PersonVirtual Tour
Listed by Jarett Mickelson Legacy Real Estate Group LLC
$ 599,900
Est. payment | /mo

3 Beds

2 Baths

2,282 SqFt


Save
$ 599,900
Est. payment | /mo
Save

3 Beds

2 Baths

2,282 SqFt

Key Details

Property Type Single Family Home

Sub Type Single Family Detached

Listing Status Active

Purchase Type For Sale

Square Footage 2,282 sqft

Price per Sqft $262

MLS Listing ID LSA6126934

Style Traditional

Bedrooms 3

Full Baths 1

Half Baths 1

Three Quarter Bath 1

HOA Y/N No

Year Built 1930

Annual Tax Amount $2,428

Tax Year 2026

Lot Size 0.950 Acres

Acres 0.95

Lot Dimensions 200X209

Property Sub-Type Single Family Detached

Source lsar

Property Description

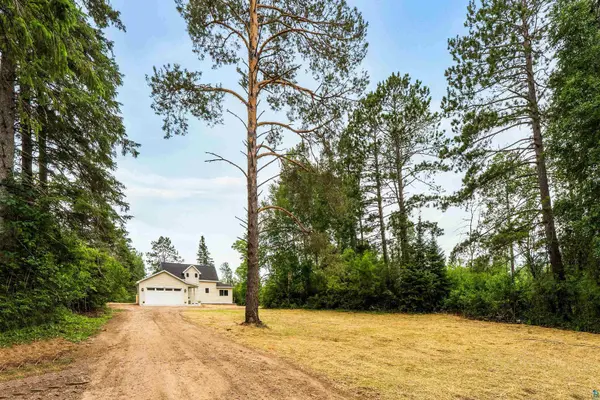
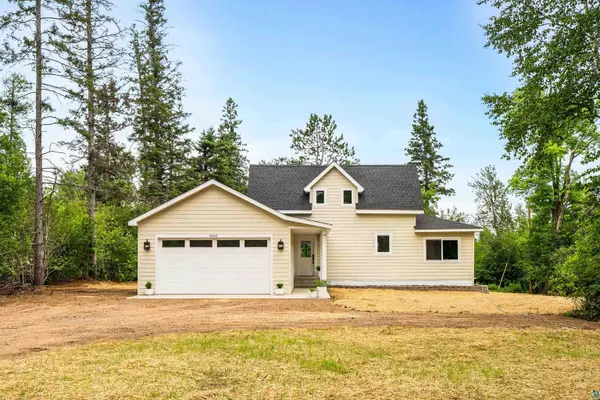
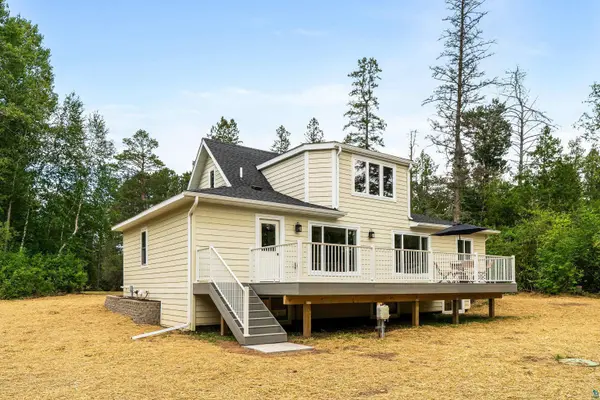
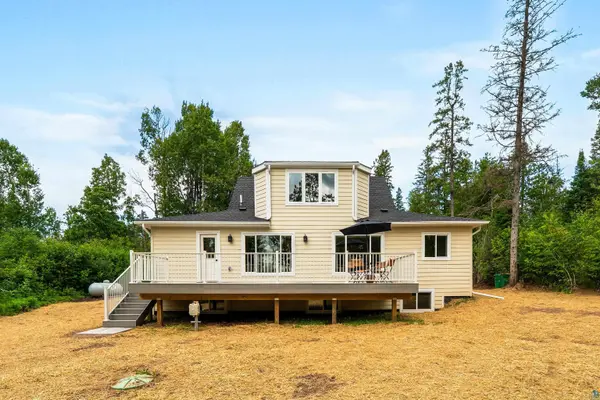
Welcome to your dream home in the highly sought-after Rice Lake area! Nestled on just under an acre, this stunning 3-bedroom, 3-bath home has been completely transformed from the studs out, offering the quality, style, and peace of mind of a brand-new build while enjoying the charm of an established neighborhood. No detail was overlooked during the extensive renovation. Everything is new—including insulation, plumbing, electrical, windows, doors, flooring, kitchen, bathrooms, roof, boiler, appliances, washer and dryer, siding, lighting, paint, and even a brand-new attached two-stall garage. The home is also connected to brand-new city water and sewer services, making this a truly turnkey property. Step inside to an inviting open-concept living space featuring a beautifully designed kitchen with stainless steel appliances, quartz countertops, and abundant cabinetry. The desirable main-floor primary suite offers comfort and privacy, while main-floor laundry adds everyday convenience. The spacious lower-level family room provides the perfect place to relax, entertain, or create a home theater or recreation area, with plenty of additional storage space. Outside, you'll love the expansive deck made for entertaining, a covered concrete walkway, and the privacy that comes with nearly an acre of land—an increasingly rare find in such a convenient location. Ideally situated just minutes from the Woodland shopping district, the Miller Hill Mall area, and downtown Duluth, you'll also enjoy easy access to schools, restaurants, walking trails, and countless everyday amenities. If you've been searching for a home that combines modern finishes, exceptional craftsmanship, and an unbeatable location, this is one you won't want to miss. Simply move in and enjoy everything this like-new home has to offer!

Location

State MN

County St. Louis County

Area Lsar

Direction Howard Gnesen to Kingston Rd. Property on Left.

Rooms

Basement Full

Interior

Heating Baseboard, Boiler

Fireplace false

Exterior

Garage Spaces 2.0

View Y/N No

Roof Type Asphalt Shingle

Garage Yes

Building

Story 2

Foundation Concrete

Sewer Public Sewer

Water City

Architectural Style Traditional

Structure Type Engineered Wood

Schools

High Schools Duluth #709

School District Duluth #709

Others

Acceptable Financing Cash, Conventional, FHA, VA

Listing Terms Cash, Conventional, FHA, VA

Nearby Locations

GET MORE INFORMATION

Anthony Jennings
Anthony Jennings

Broker-Owner | Lic# 44683-90

+1(715) 209-6841

315 Turner Rd., Ashland, WI 54806

Name
Phone*
Message
Go tour this home

4162 Kingston Rd