

3644 Hwy 61 E, Grand Marais, MN 55604
REQUEST A TOUR If you would like to see this home without being there in person, select the "Virtual Tour" option and your agent will contact you to discuss available opportunities.
In-PersonVirtual Tour
Listed by Terry Backlund Backlund Realty LLC
$ 869,000
Est. payment | /mo

2 Beds

2 Baths

1,464 SqFt


Save
$ 869,000
Est. payment | /mo
Save

2 Beds

2 Baths

1,464 SqFt

Key Details

Property Type Single Family Home

Sub Type Single Family Detached

Listing Status Pending

Purchase Type For Sale

Square Footage 1,464 sqft

Price per Sqft $593

MLS Listing ID LSA6126886

Style Log

Bedrooms 2

Three Quarter Bath 2

HOA Y/N No

Year Built 1945

Annual Tax Amount $3,812

Tax Year 2025

Lot Size 1.870 Acres

Acres 1.87

Lot Dimensions 400 x 200

Property Sub-Type Single Family Detached

Source lsar

Property Description

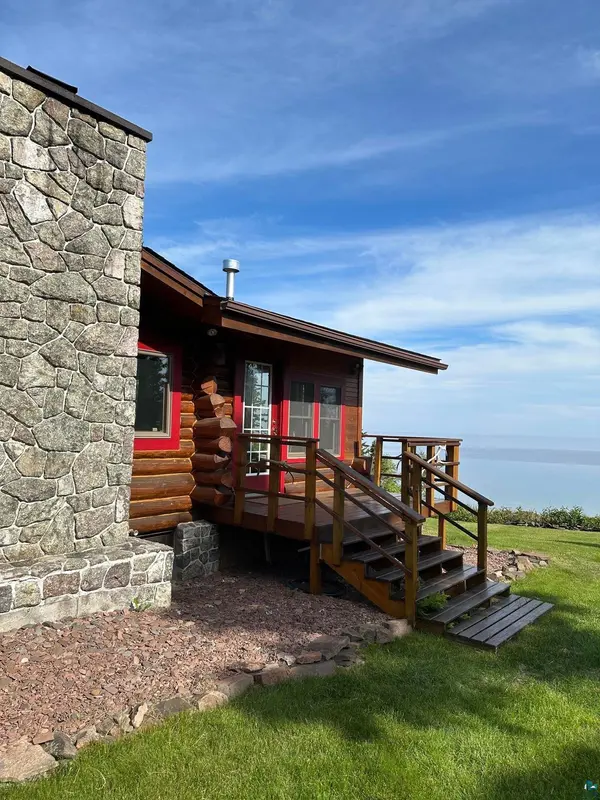
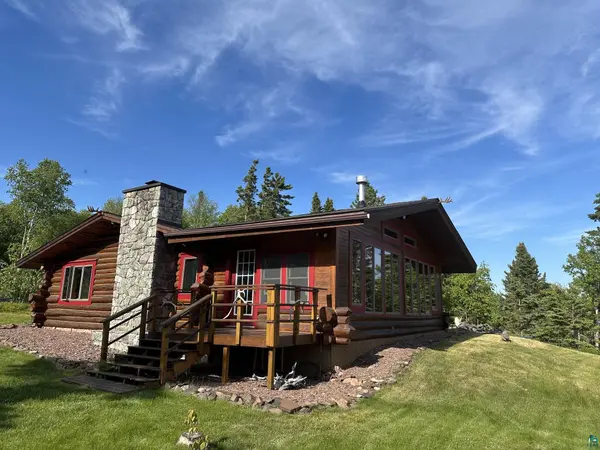
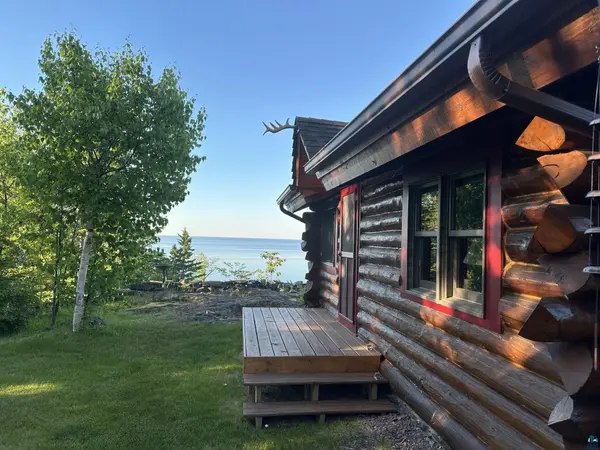
A rarity on Lake Superior. Perched on a hill, this well-maintained log home offers stunning views of Lake Superior and its beach of ledge rock and beach gravel. In this home's magical setting, you can see, hear, sense or smell Lake Superior wherever you are, whether inside the home, bunkhouse, or garage and shop, or anywhere on the property. By taking a short path to the beach, you reach the Lake and can enjoy its beauty and its cool touch. Approximately ¼ mile from the property is a trailhead for the Superior Hiking Trail including the 3-mile stretch that travels the beach of Lake Superior. Cozy, comfortable and charming, this year-round log home started as a 3-room log cabin, dismantled from a resort site on Basswood Lake in the BWCA, the logs numbered, and the cabin re-erected on the property. Decades later, builder, Norman Moe built a beautiful addition to the original 3-room cabin. This newer part of the home also includes a stone fireplace and chimney crafted by Lloyd Speck. The fireplace has a Jotul Stove System 18 built-in surrounded with Silver Creek rock, and the exterior rock of the chimney is Carlton Peak rock. Since 2013, the transformation of this solid log structure into a quality log home included the work of two local log craftsman from Beeline Construction that converted a 3-season porch to a Lakeroom of windows, warmth and view.. A new roof was constructed for the entire house, Andersen windows installed, and insulation added to the roof and attic. Other transformative work included adding beautiful kitchen cabinetry by Steve Ashe, and 1010 Interiors bathroom construction and remodel, cabinetry, stone countertops, and flooring that includes energy efficient in-floor heat. The creative details of the finished carpentry work throughout the house makes this a unique gem on the Big Lake. For the interior, unique trim, wooden shelves, corbels or shelf backets, handles, hooks, towel bars, and clothes hooks create a charm like no other. The carved wooden antlers on roof gables add to the whimsy; and the outdoor 6 ‘x 8' sauna also speak to the character, ingenuity and creative spirit of the setting. The beach gravel on this property is known to change with wave and ice action. Will you be the next one to live in this cozy, charming home, and witness the waves of Lake Superior design the everchanging landscape of this private paradise?

Location

State MN

County Cook County

Area Lsar

Direction From Grand Marais, drive 12 miles on E Hwy 61 to 3644 E Hwy 61.

Rooms

Basement Crawl Space

Dining Room Breakfast Bar, Combine with Living Room

Interior

Interior Features Ceiling Fan(s), Eat In Kitchen, Hardwood Floors, Kitchen Island, Natural Woodwork, Vaulted Ceilings, Main Floor Laundry, Dryer Hook-Ups, Washer Hookup

Heating Fireplace(s), In Floor Heat, Wood, Propane, Electric

Fireplaces Number 1

Fireplaces Type Wood Burning

Fireplace true

Appliance Dishwasher, Dryer, Exhaust Fan, Microwave, Range, Refrigerator, Washer

Exterior

Exterior Feature Porch, Gutters & Downspouts

Parking Features Gravel

Garage Spaces 3.0

Waterfront Description Lake Superior

View Y/N Yes

View Lake Superior

Roof Type Asphalt Shingle

Garage Yes

Building

Lot Description Accessible Shoreline, Ravine, Tree Coverage - Medium, Level, Rolling Slope

Story 1

Foundation Concrete, Rock

Sewer Holding Tank, Mound Septic

Water Private, Drilled

Architectural Style Log

Structure Type Block,Log,Wood,Asphalt

Schools

High Schools Cook County #166

School District Cook County #166

Others

Acceptable Financing Cash, Conventional

Listing Terms Cash, Conventional

Nearby Locations

GET MORE INFORMATION

Anthony Jennings
Anthony Jennings

Broker-Owner | Lic# 44683-90

+1(715) 209-6841

315 Turner Rd., Ashland, WI, 54806

Name
Phone*
Message
Go tour this home

3644 Hwy 61 E