

1304 Hammond Ave, Superior, WI 54880
REQUEST A TOUR If you would like to see this home without being there in person, select the "Virtual Tour" option and your agent will contact you to discuss available opportunities.
In-PersonVirtual Tour
Listed by Mike Raivala RE/MAX Results
$ 650,000
Est. payment | /mo

4 Beds

4 Baths

7,632 SqFt


Save
$ 650,000
Est. payment | /mo
Save

4 Beds

4 Baths

7,632 SqFt

Key Details

Property Type Single Family Home

Sub Type Single Family Detached

Listing Status Active

Purchase Type For Sale

Square Footage 7,632 sqft

Price per Sqft $85

MLS Listing ID LSA6126801

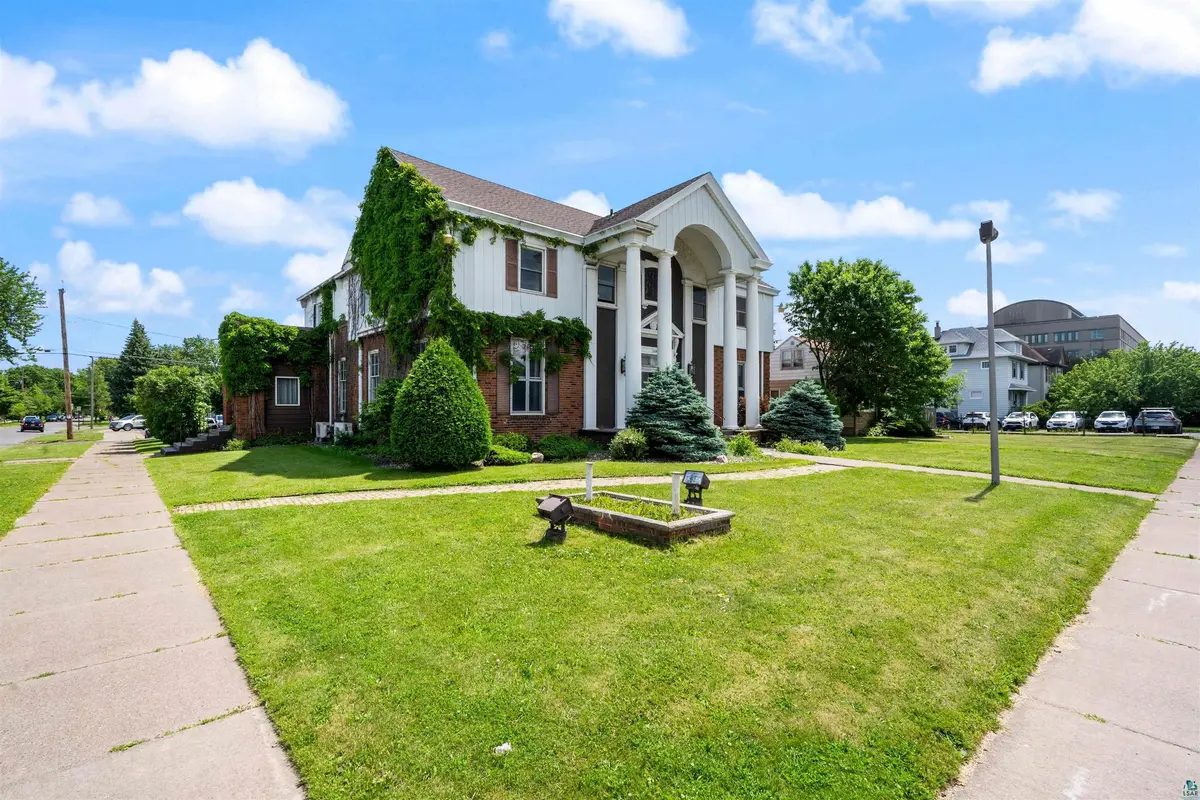
Style Colonial

Bedrooms 4

Full Baths 1

Half Baths 3

HOA Y/N No

Year Built 1930

Annual Tax Amount $6,774

Tax Year 2025

Lot Size 0.280 Acres

Acres 0.28

Lot Dimensions 88 x 140

Property Sub-Type Single Family Detached

Source lsar

Property Description

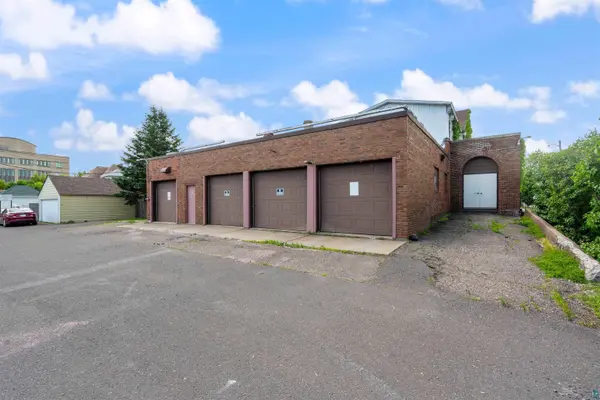
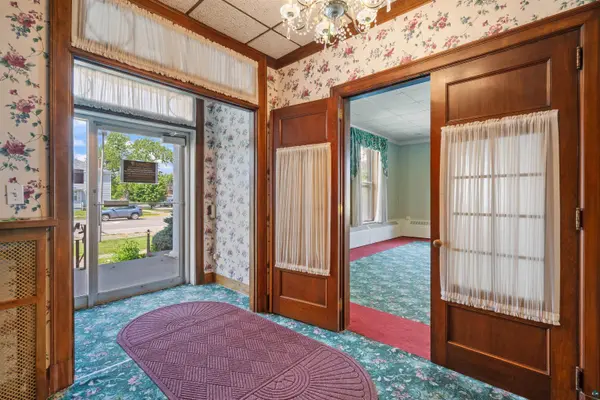
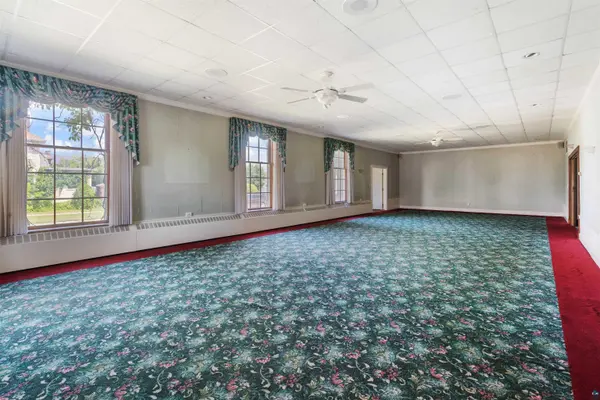
Unlock the potential of this stately corner-lot property offering over 7,600 square feet of versatile space in a high-traffic location. With four heated, insulated attached garages and off-street parking behind them, this property is perfectly positioned for a wide range of uses. Whether you're envisioning a charming bed & breakfast, a multi-unit conversion (3–4 plex), group home, or another investment venture, the possibilities here are truly endless. Inside the main level, you'll find expansive rooms filled with character, including multiple huge rooms—providing a flexible layout ready to be adapted to your vision. The second level is an enormous 4-bedroom apartment, complete with a kitchen, dining room, laundry room, primary suite, a private rooftop deck, and a 3rd-floor massive recreation room. The full basement has office space, a utility room, and a large area for your imagination, adding even more functionality and potential for additional use or storage. A rare opportunity to own a high-visibility, high-potential property in one of the area's most sought-after neighborhoods. Bring your ideas and make it your next successful investment.

Location

State WI

County Douglas County

Area Lsar

Direction Hammond Ave

Rooms

Basement Full

Dining Room Formal Dining Room

Interior

Interior Features Ceiling Fan(s), Garage Door Opener(s), Hardwood Floors, Natural Woodwork, Tiled Floors, Vaulted Ceilings, Cable TV, Patio Door, Second Floor Laundry, Dryer Hook-Ups, Washer Hookup

Heating Boiler, Hot Water, Natural Gas, Electric

Cooling Ductless Mini-Split

Fireplace false

Appliance Range, Refrigerator

Exterior

Exterior Feature Deck, Gutters & Downspouts

Parking Features Off Street, Asphalt, Concrete

Garage Spaces 4.0

View Y/N No

Roof Type Asphalt Shingle,Rubber

Garage Yes

Building

Lot Description Corner Lot, Landscaped, Pub. Transit (w/in 6 blk), Level

Story 2.25

Foundation Poured Concrete

Sewer Public Sewer

Water City

Architectural Style Colonial

Structure Type Brick,Metal

Schools

High Schools Superior (Wi) #5663

School District Superior (Wi) #5663

Others

Acceptable Financing Cash, Conventional

Listing Terms Cash, Conventional

Nearby Locations

GET MORE INFORMATION

Anthony Jennings
Anthony Jennings

Broker-Owner | Lic# 44683-90

+1(715) 209-6841

315 Turner Rd., Ashland, WI 54806

Name
Phone*
Message
Go tour this home

1304 Hammond Ave