

7 High Forest Tr, Lutsen, MN 55612
REQUEST A TOUR If you would like to see this home without being there in person, select the "Virtual Tour" option and your agent will contact you to discuss available opportunities.
In-PersonVirtual Tour
Listed by Gigi Maxwell Legacy Real Estate Group LLC
$ 525,000
Est. payment | /mo

3 Beds

3 Baths

1,872 SqFt


Save
$ 525,000
Est. payment | /mo
Save

3 Beds

3 Baths

1,872 SqFt

Key Details

Property Type Single Family Home

Sub Type Single Family Detached

Listing Status Active

Purchase Type For Sale

Square Footage 1,872 sqft

Price per Sqft $280

MLS Listing ID LSA6126662

Style Ranch

Bedrooms 3

Full Baths 2

Half Baths 1

HOA Fees $250/ann

HOA Y/N Yes

Year Built 2016

Annual Tax Amount $3,038

Tax Year 2026

Lot Size 2.690 Acres

Acres 2.69

Lot Dimensions IRR

Property Sub-Type Single Family Detached

Source lsar

Property Description

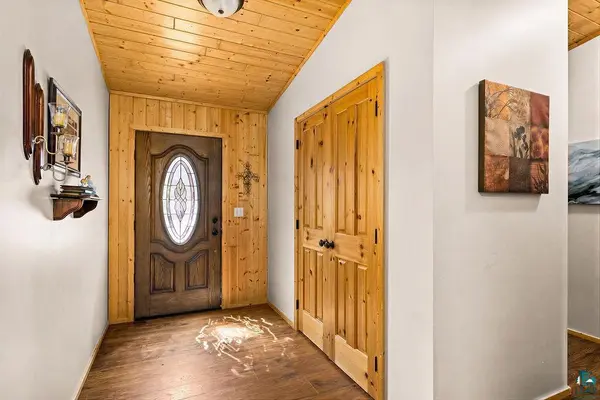
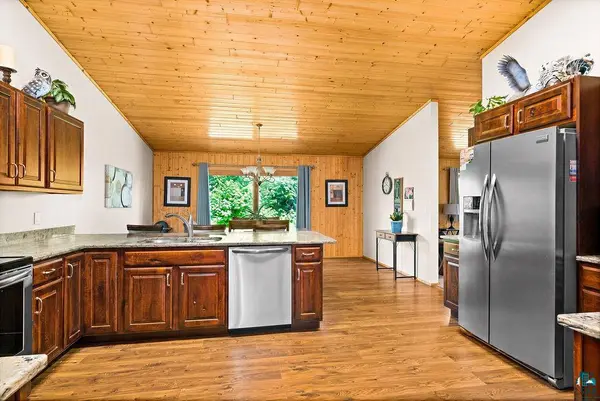
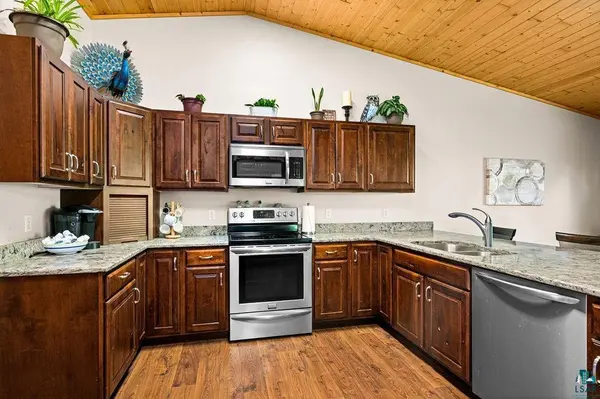
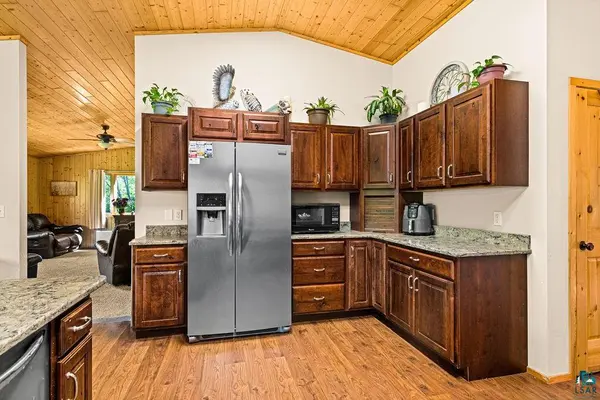
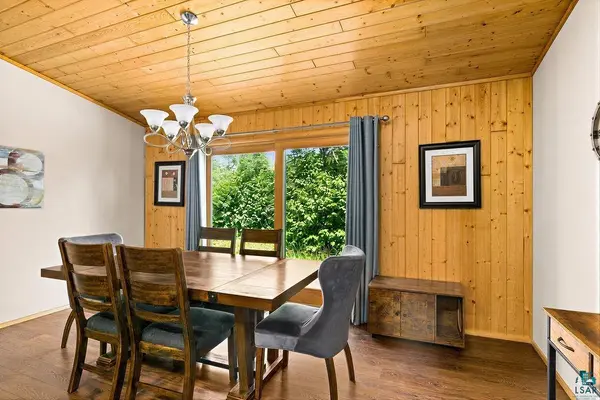
Located in beautiful Lutsen Mn, right off the Caribou Trail is this well planned 3 bedroom, 3 bath home. Efficiency and comfort here from the moment you walk into the foyer/entry which flows to the bright kitchen with ample cabinetry and countertops , sit at the table next to the patio doors to enjoy nature as you have your coffee. The living room is also set up for comfort and much natural lighting. Laundry and utiliy rooms are all set up for convenience , everything is on one floor. Pine walls and ceilings have a cozy cabin look . The attached garage also has in floor heat and a room above the garage is just waiting for your finishing touches. Make your appt today! All dimensions are approximate and to be verified by Buyer or Buyers Agent. 24 Hours notice for showings. Closing date must be August 29, 2026 or later. Pre approval letter or proof of funds are required with offers. Some pictures are AI Edited/enhanced per fireplace and personal property.

Location

State MN

County Cook County

Area Lsar

Direction From Hwy 61 to Caribou Trail to Jonvick Creek Rd to 7 High Forest Trail

Rooms

Basement None

Dining Room Combine with Kitchen, Eat-In Kitchen

Interior

Heating Boiler, In Floor Heat, Propane, Electric

Cooling None

Fireplaces Number 1

Fireplaces Type Electric

Fireplace true

Appliance Dishwasher, Dryer, Exhaust Fan, Microwave, Range, Refrigerator, Washer

Exterior

Garage Spaces 3.0

View Y/N Yes

View Typical

Roof Type Asphalt Shingle

Garage Yes

Building

Story 1

Sewer Private Sewer

Water Private

Architectural Style Ranch

Structure Type Wood

Schools

High Schools Cook County #166

School District Cook County #166

Others

HOA Fee Include Snow Removal

Acceptable Financing Cash, Conventional

Listing Terms Cash, Conventional

Nearby Locations

GET MORE INFORMATION

Anthony Jennings
Anthony Jennings

Broker-Owner | Lic# 44683-90

+1(715) 209-6841

315 Turner Rd., Ashland, WI 54806

Name
Phone*
Message
Go tour this home

7 High Forest Tr