


88440 Huron Ave, Cornucopia, WI 54827
REQUEST A TOUR If you would like to see this home without being there in person, select the "Virtual Tour" option and your agent will contact you to discuss available opportunities.
In-PersonVirtual Tour
Listed by Sherri Dehahn RE/MAX Results
$ 645,000
Est. payment | /mo

4 Beds

3 Baths

1,860 SqFt


Save
$ 645,000
Est. payment | /mo
Save

4 Beds

3 Baths

1,860 SqFt

Key Details

Property Type Single Family Home

Sub Type Single Family Attached

Listing Status Contingent

Purchase Type For Sale

Square Footage 1,860 sqft

Price per Sqft $346

MLS Listing ID LSA6126414

Style Traditional

Bedrooms 4

Full Baths 1

Half Baths 1

Three Quarter Bath 1

HOA Y/N No

Year Built 1910

Annual Tax Amount $3,307

Tax Year 2025

Lot Size 2.000 Acres

Acres 2.0

Lot Dimensions 175X500

Property Sub-Type Single Family Attached

Source lsar

Property Description

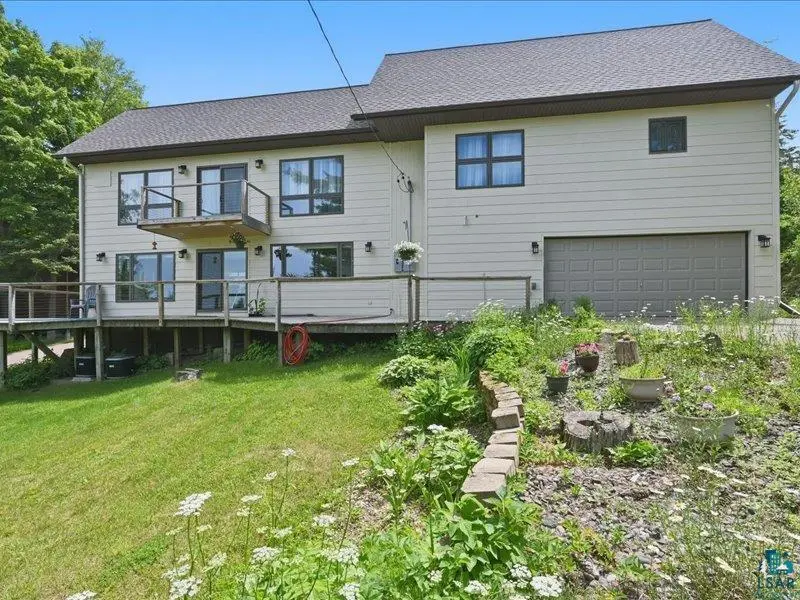
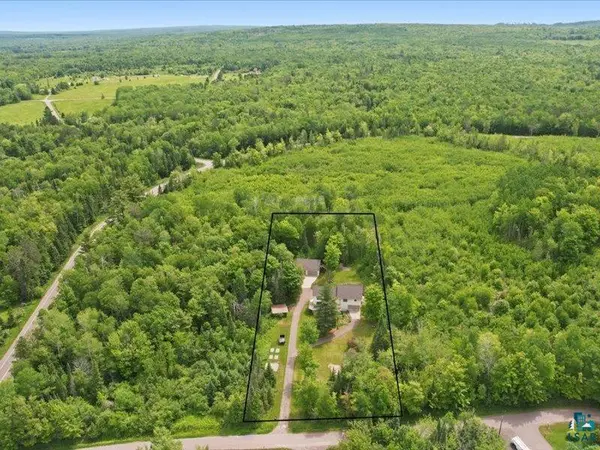
You'll fall in love with this stunning contemporary home set on two private acres, beautifully blending a manicured lawn surrounded by mature woods for privacy, including sugar maple trees. Designed for comfort and style, the home features an open-concept kitchen and living area with hardwood floors, Silestone quartz countertops, a spacious breakfast bar, refrigerator, microwave, and a brand-new gas stove/range & dishwasher. The formal dining room offers an elegant setting for gatherings, while the expansive wraparound deck invites you to dine alfresco and take in the views. A main-level office provides an ideal work-from-home space with fiber optic internet. Upstairs, the primary suite features its own private deck—perfect for morning coffee and peaceful surroundings. This level also includes a second family room, two additional bedrooms, a versatile flex room, and two spacious bathrooms. Updated 200-amp electrical systems and smart-home technology enhance everyday living, including a Lutron lighting-control system, Nest thermostats, and smoke and carbon monoxide detectors, all accessible from your phone. For outdoor enthusiasts, there is an exceptional garage and storage space. The attached heated two-car garage provides drive-through access, convenient vehicle storage, and a practical space for everyday use. An additional detached heated three-car garage features a concrete slab and a 50-amp, 250-volt outlet—ideal for recreational equipment, hobbies, workshop space, or additional storage. Above the detached garage, a finished 11'9" x 35' bonus room with gas and electricity offers endless possibilities like an art studio, private retreat, recreation room, hobby space, or flexible overflow area. Most recent updates: 5/2022 $13,500 - Vapor barrier/foam insulation in crawl space, 5/2022 $16,500 - Spray foam in Attic, 5/2022 $2,000 - New main water line, 5/2023 $750 - Transfer 50-amp switch backup generator, 5/2023 $13,000 - Wood Stove, 7/2025 $40,000, New roofs on house and garage. 4/2026 $7,315- Air Quest Central Air units & furnace, 6/2026 New stove & dishwasher $2,100. Ideally located within a short stroll of downtown Cornucopia and a short drive to the marina and beach along the shores of Lake Superior. Whether you are enjoying quiet evenings with Lake Superior views or embracing year-round outdoor adventure, this exceptional property offers a rare combination of privacy, location, comfort, and lifestyle. Don't miss the opportunity to own this GEM!!

Location

State WI

County Bayfield County

Area Lsar

Direction State Hwy 13 towards downtown Cornucopia. Turn a slight right onto County Rd. C (.4 miles), then turn right onto Huron Ave.; the home is the first property on the left to fire #88440.

Rooms

Basement Crawl Space

Dining Room Formal Dining Room

Interior

Interior Features Ceiling Fan(s), Eat In Kitchen, Garage Door Opener(s), Hardwood Floors, Kitchen Island, Tiled Floors, Cable TV, Beamed Ceilings, Center Hall Foyer, Drywall, Foyer-Entrance, Patio Door, Second Floor Laundry, Dryer Hook-Ups, Washer Hookup

Heating Forced Air, Propane, Electric

Cooling Central Air

Fireplaces Number 1

Fireplaces Type Wood Burning

Fireplace true

Appliance Dishwasher, Dryer, Exhaust Fan, Microwave, Range, Refrigerator, Washer

Exterior

Exterior Feature Deck, Gutters & Downspouts

Parking Features Off Street, RV Parking, Asphalt

Garage Spaces 5.0

View Y/N Yes

View Lake Superior, Panoramic

Roof Type Asphalt Shingle

Garage Yes

Building

Lot Description Landscaped, Tree Coverage - Medium, Telephone, Underground Utilities, High, Level

Story 2

Foundation Concrete

Sewer Public Sewer

Water Private, Drilled

Architectural Style Traditional

Structure Type Wood

Schools

High Schools South Shore (Wi) #4522

School District South Shore (Wi) #4522

Others

HOA Fee Include None

Acceptable Financing Cash, Conventional

Listing Terms Cash, Conventional

Nearby Locations

GET MORE INFORMATION

Anthony Jennings
Anthony Jennings

Broker-Owner | Lic# 44683-90

+1(715) 209-6841

315 Turner Rd., Ashland, WI 54806

Name
Phone*
Message
Go tour this home

88440 Huron Ave