

1100 Prospect Ave W, Cloquet, MN 55720-0264
REQUEST A TOUR If you would like to see this home without being there in person, select the "Virtual Tour" option and your agent will contact you to discuss available opportunities.
In-PersonVirtual Tour
Listed by Reisa Varin RE/MAX Results
$ 259,000
Est. payment | /mo

3 Beds

3 Baths

1,368 SqFt


Save
$ 259,000
Est. payment | /mo
Save

3 Beds

3 Baths

1,368 SqFt

Key Details

Property Type Single Family Home

Sub Type Single Family Detached

Listing Status Pending

Purchase Type For Sale

Square Footage 1,368 sqft

Price per Sqft $189

MLS Listing ID LSA6126374

Style Ranch

Bedrooms 3

Full Baths 1

Half Baths 1

Three Quarter Bath 1

HOA Y/N No

Year Built 1950

Annual Tax Amount $3,896

Tax Year 2026

Lot Size 2.180 Acres

Acres 2.18

Lot Dimensions 205x100 + 165x450

Property Sub-Type Single Family Detached

Source lsar

Property Description

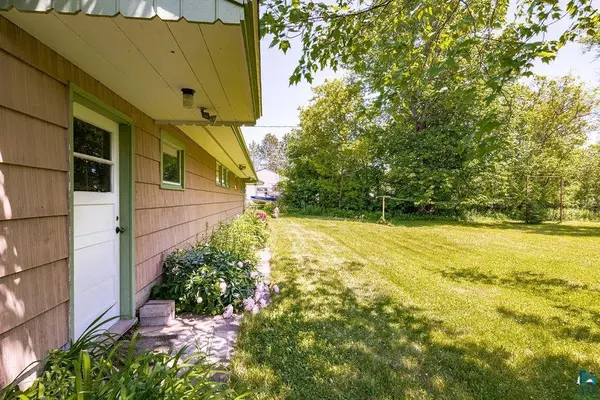
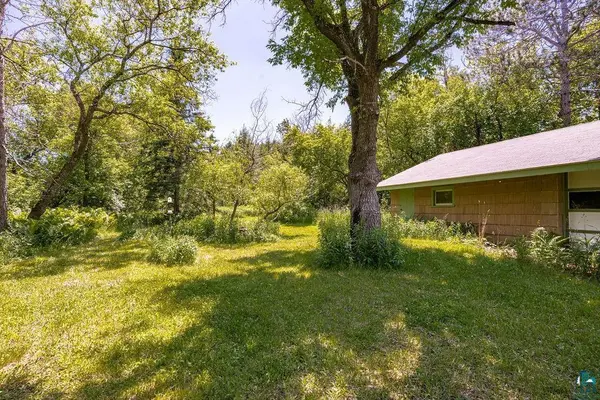
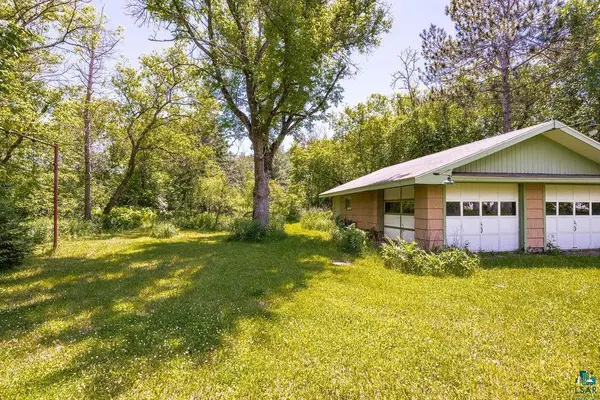
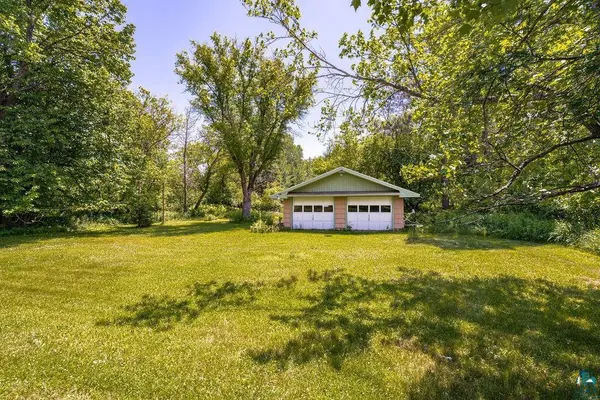
Welcome! This home has been loved by 1 family since 1950 and ready to make new memories! Settled on over 2 acres in town, this home has a primary bedroom with half bath, two other bedrooms and full bath all on the main floor. In the lower level, an area with bath accessories is ready to use! Fun feature is you can access basement from attached garage! Upon entry to home, notice the beautiful bamboo flooring. Cedar lined closets. Andersen windows. The detached garage in back yard is large enough for storing at least 3 vehicles or other large items. Enjoy a garden and peaceful walk in the woods on your own property. Home has been pre-inspected. Schedule your showing soon.

Location

State MN

County Carlton County

Area Lsar

Direction Prospect Ave

Rooms

Basement Full

Dining Room Combine with Kitchen

Interior

Interior Features Eat In Kitchen, Garage Door Opener(s), Dryer Hook-Ups, Washer Hookup

Heating Forced Air, Natural Gas

Cooling None

Fireplace false

Exterior

Garage Spaces 3.0

View Y/N No

Roof Type Asphalt Shingle

Garage Yes

Building

Story 1

Foundation Poured Concrete

Sewer Public Sewer

Water City

Architectural Style Ranch

Structure Type Wood

Schools

High Schools Cloquet #94

School District Cloquet #94

Nearby Locations

GET MORE INFORMATION

Anthony Jennings
Anthony Jennings

Broker-Owner | Lic# 44683-90

+1(715) 209-6841

315 Turner Rd., Ashland, WI 54806

Name
Phone*
Message
Go tour this home

1100 Prospect Ave W