

828 Slater Dr, Beaver Bay, MN 55601
REQUEST A TOUR If you would like to see this home without being there in person, select the "Virtual Tour" option and your agent will contact you to discuss available opportunities.
In-PersonVirtual Tour
Listed by Sue Bott RE/MAX Professionals - Two Harbors
$ 998,000
Est. payment | /mo

3 Beds

3 Baths

2,170 SqFt


Save
$ 998,000
Est. payment | /mo
Save

3 Beds

3 Baths

2,170 SqFt

Key Details

Property Type Single Family Home

Sub Type Single Family Detached

Listing Status Active

Purchase Type For Sale

Square Footage 2,170 sqft

Price per Sqft $459

MLS Listing ID LSA6126365

Style Ranch

Bedrooms 3

Full Baths 2

Half Baths 1

HOA Y/N No

Year Built 2014

Annual Tax Amount $4,046

Tax Year 2026

Lot Size 0.830 Acres

Acres 0.83

Lot Dimensions irregular

Property Sub-Type Single Family Detached

Source lsar

Property Description

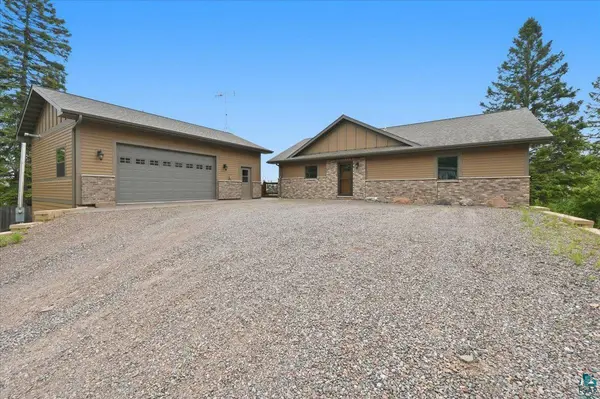
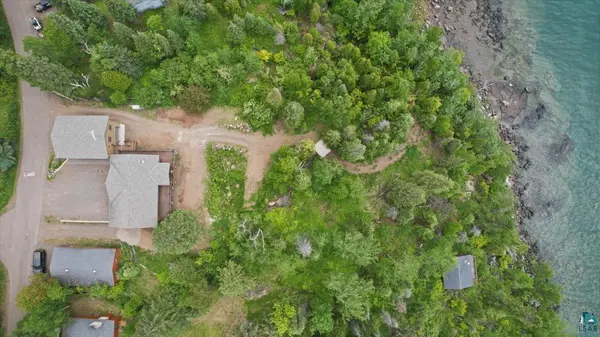
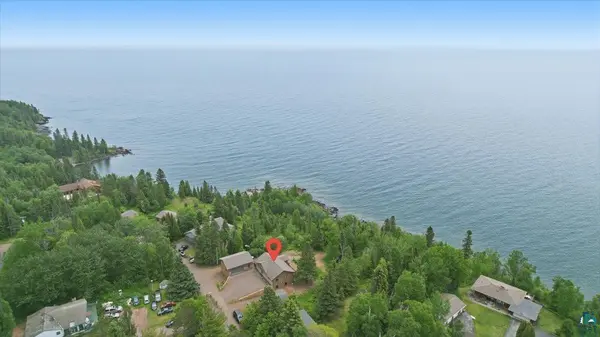
Incredible home built with 8" ICF foundation walls in 2018 with amazing views of Lake Superior! You walk into a beautiful kitchen with Hickory cabinets, granite counters, gas stove (or electric already in place) and instant views of Lake Superior. The open concept of the main floors gives you the ability to see the lake, fireplace, kitchen or living room with just one look. The main floor has a gas fireplace, and in the lower level family room there is a wood burning fireplace to give you that extra option of heating in the winter. Forced air heat with central AC connected. There is an option for heated floor in the lower level, pipes have been run, not hooked up. There is a primary bedroom on the main floor with walk in closet and full bathroom. Additional bedroom and 1/2 bath on the main floor. The wrap around deck is amazing with a nice roof extension over the patio door to enjoy the outside even in inclement weather. Lower level has bedroom, full bath, laundry hook ups (dryer can be propane or electric already in place) and very large family room with walk out. There are two garages: there is an upper 2 car that is heated and insulated and supported with 3 - 10" I beams and 11 foot ceilings while the lower garage is built with 8" ICF forms, insulated and heated. The property is just shy of an acre with city sewer and water, small creek with culvert and the shoreline is really cool with caves and large moss covered rock. Access to the shore could be improved, currently no easily accessed. You are just a few miles from Split Rock Lighthouse, Gooseberry State Park, Tettegouche, Black Beach and you are on the Gitchi Gami paved bike trail. Walking or biking access to restaurants and beaches everywhere.

Location

State MN

County Lake County

Area Lsar

Direction Off Hwy 61 as you come into Beaver Bay take a Right on Ruth Street and follow straight. 828 Slater is at the end of Ruth Street

Body of Water Lake Superior

Rooms

Basement Full, Slab/Engineer Report

Dining Room Breakfast Bar, Combine with Living Room

Interior

Heating Fireplace(s), Forced Air, In Floor Heat, Propane

Cooling Central Air

Fireplaces Number 2

Fireplaces Type Multiple

Fireplace true

Exterior

Parking Features Off Street, RV Parking, Gravel

Garage Spaces 3.0

Waterfront Description Lake Superior

View Y/N Yes

View Lake Superior

Roof Type Fiberglass

Garage Yes

Building

Lot Description High

Foundation Insulated Form

Sewer Public Sewer

Water City

Architectural Style Ranch

Structure Type Brick,Engineered Wood

Schools

High Schools Lake Superior #381

School District Lake Superior #381

Others

Acceptable Financing Cash, VA

Listing Terms Cash, VA

Nearby Locations

GET MORE INFORMATION

Anthony Jennings
Anthony Jennings

Broker-Owner | Lic# 44683-90

+1(715) 209-6841

315 Turner Rd., Ashland, WI 54806

Name
Phone*
Message
Go tour this home

828 Slater Dr