

8494 S Oliphant Rd, South Range, WI 54874
REQUEST A TOUR If you would like to see this home without being there in person, select the "Virtual Tour" option and your agent will contact you to discuss available opportunities.
In-PersonVirtual Tour
Listed by Mike Raivala RE/MAX Results
$ 489,900
Est. payment | /mo

2 Beds

2 Baths

1,875 SqFt


Save
$ 489,900
Est. payment | /mo
Save

2 Beds

2 Baths

1,875 SqFt

Key Details

Property Type Single Family Home

Sub Type Single Family Detached

Listing Status Pending

Purchase Type For Sale

Square Footage 1,875 sqft

Price per Sqft $261

MLS Listing ID LSA6126263

Style Ranch

Bedrooms 2

Full Baths 1

Three Quarter Bath 1

HOA Y/N No

Year Built 2003

Annual Tax Amount $5,262

Tax Year 2025

Lot Size 7.080 Acres

Acres 7.08

Lot Dimensions Irrg

Property Sub-Type Single Family Detached

Source lsar

Property Description

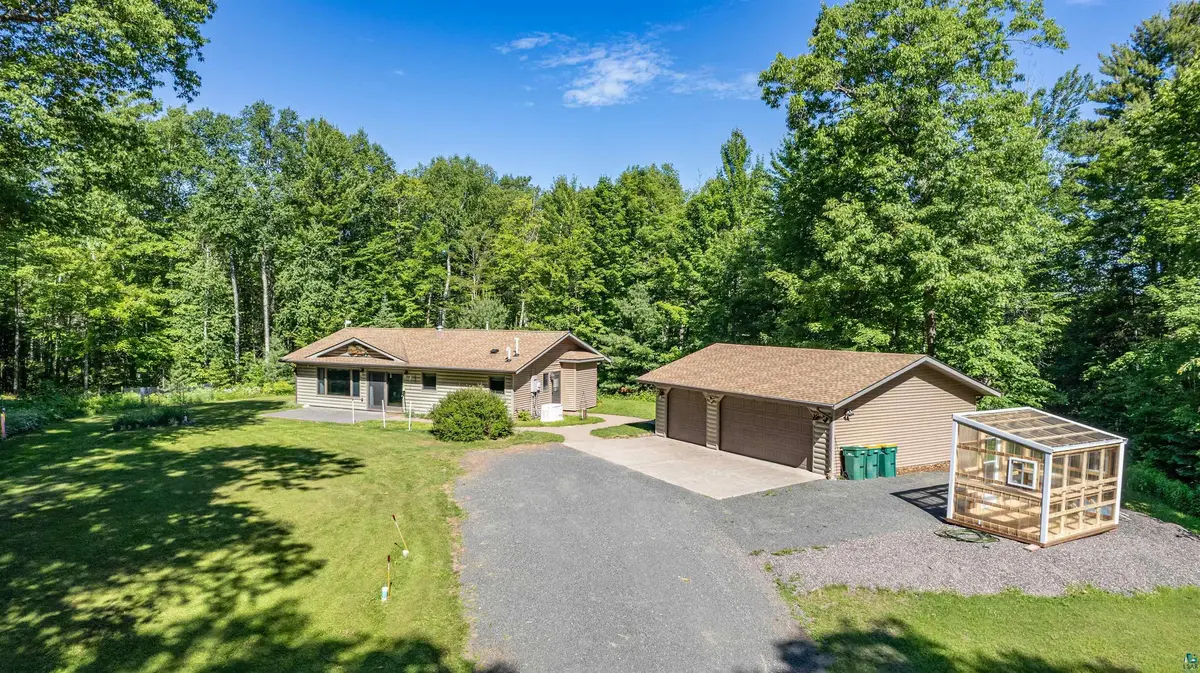
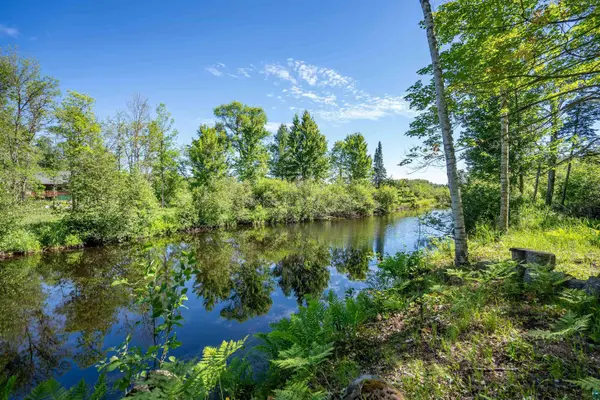
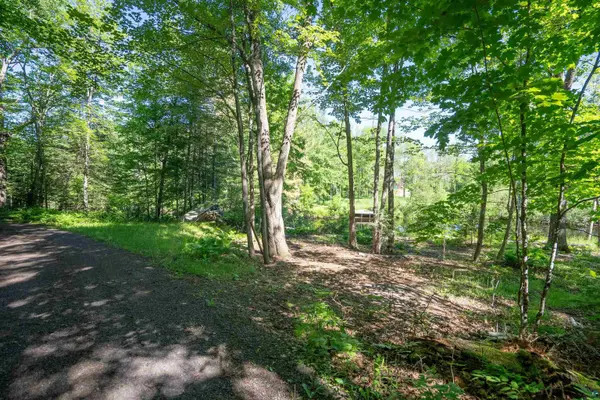
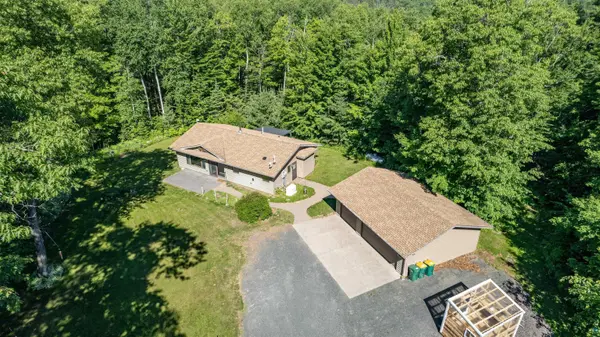
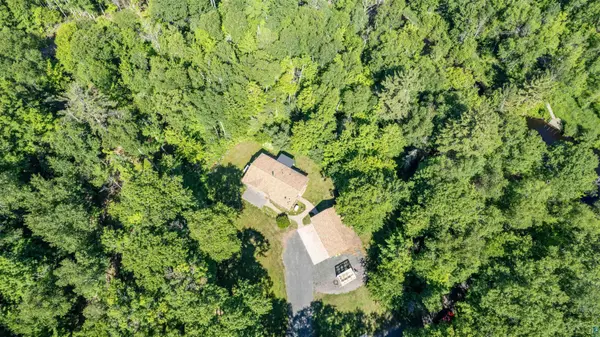
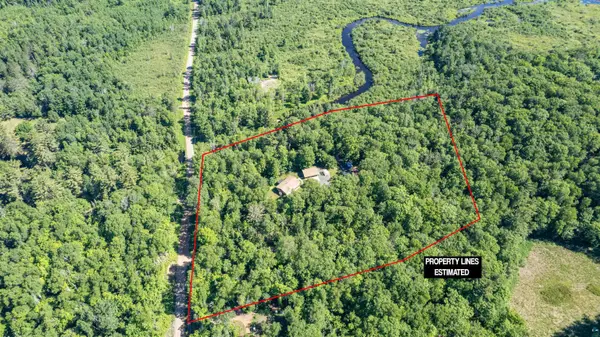
Waterfront living meets Northwoods adventure on this incredible Amnicon River property with 490' of frontage. Situated on over 7 private acres, this 2-bedroom, 2-bath ranch offers the perfect combination of river frontage, recreation, privacy, and comfort. Fish for walleye right from your private dock, relax along the riverfront, or take a short boat ride as the Amnicon flows into nearby Lyman Lake, less than a half mile away; just pontoon or kayak to the lake. Built in 2003, this well-maintained home features a modern open-concept floor plan designed for comfortable living and entertaining. You'll appreciate the in-floor heat, a new 3-ton mini-split system, propane fireplace, and cozy wood-burning stove that provide comfort in every season. The spacious kitchen offers tiled flooring, stainless steel appliances, abundant cabinetry, and excellent workspace. The large living room creates a welcoming gathering space, while the utility room includes stackable laundry and a convenient floor drain. Both bedrooms are generously sized with exceptional closet space and private walkout access to the rear deck. The oversized primary suite features its own ensuite bath and direct access to a hot tub with pergola, creating the perfect private retreat to unwind after a day on the water or trails. Outside, the property is loaded with amenities including a stamped concrete patio, asparagus gardens, lilac bushes, perennial flower beds, an irrigation system surrounding the home, electric service at the dock, trails throughout the acreage, and a deer shack for hunting enthusiasts. This property also shares a sugar farm that they get absolutely delicious maple syrup. The outbuildings are equally impressive with two detached garages measuring 32x24 and 32x30. The larger garage includes attached guest living quarters, providing additional space for visitors, hobbies, or recreational use. Whether you're looking for a year-round residence, a waterfront retreat, hunting property, or recreational getaway, this exceptional Amnicon River property offers a lifestyle that few properties can match. Come experience the peace, privacy, and endless outdoor opportunities this one-of-a-kind property has to offer.

Location

State WI

County Douglas County

Area Lsar

Direction County Rd A to a left on County Rd B to a Right staying on County Rd B to a Right on Najt Rd, Right on Tri Lakes Rd Left on Oliphant

Rooms

Basement Slab

Dining Room Breakfast Bar, Combine with Kitchen, Informal Dining Room

Interior

Interior Features Ceiling Fan(s), Garage Door Opener(s), Hot Tub, Kitchen Island, Natural Woodwork, Tiled Floors, Vaulted Ceilings, Walk-In Closet(s), Drywall, Patio Door, Main Floor Laundry, Dryer Hook-Ups, Washer Hookup

Heating Boiler, Fireplace(s), In Floor Heat, Hot Water, Ductless Mini-Split, Propane

Cooling Ductless Mini-Split

Fireplaces Number 2

Fireplaces Type Multiple

Fireplace true

Appliance Dishwasher, Dryer, Microwave, Range, Refrigerator, Washer

Exterior

Exterior Feature Deck, Dock, Patio, Gutters & Downspouts

Parking Features Off Street, RV Parking, Concrete, Gravel

Garage Spaces 5.0

View Y/N Yes

View River

Roof Type Asphalt Shingle

Garage Yes

Building

Lot Description Accessible Shoreline, Landscaped, Tree Coverage - Medium, Underground Utilities, Level

Story 1.25

Foundation Poured Concrete

Sewer Private Sewer, Drain Field

Water Private, Drilled

Architectural Style Ranch

Structure Type Log,Vinyl

Schools

High Schools Superior (Wi) #5663

School District Superior (Wi) #5663

Others

Acceptable Financing Cash, Conventional, FHA, USDA, VA

Listing Terms Cash, Conventional, FHA, USDA, VA

Nearby Locations

GET MORE INFORMATION

Anthony Jennings
Anthony Jennings

Broker-Owner | Lic# 44683-90

+1(715) 209-6841

315 Turner Rd., Ashland, WI 54806

Name
Phone*
Message
Go tour this home

8494 S Oliphant Rd