

306 7th St S, Virginia, MN 55792
REQUEST A TOUR If you would like to see this home without being there in person, select the "Virtual Tour" option and your agent will contact you to discuss available opportunities.
In-PersonVirtual Tour
Listed by Darcie Rae Novak Thrive Realty - Duluth
$ 119,900
Est. payment | /mo

4 Beds

2 Baths

1,680 SqFt


Save
$ 119,900
Est. payment | /mo
Save

4 Beds

2 Baths

1,680 SqFt

Key Details

Property Type Single Family Home

Sub Type Single Family Detached

Listing Status Active

Purchase Type For Sale

Square Footage 1,680 sqft

Price per Sqft $71

MLS Listing ID LSA6126207

Style Other

Bedrooms 4

Full Baths 1

Half Baths 1

HOA Y/N No

Year Built 1914

Annual Tax Amount $1,540

Tax Year 2026

Lot Size 6,098 Sqft

Acres 0.14

Lot Dimensions 120x50

Property Sub-Type Single Family Detached

Source lsar

Property Description

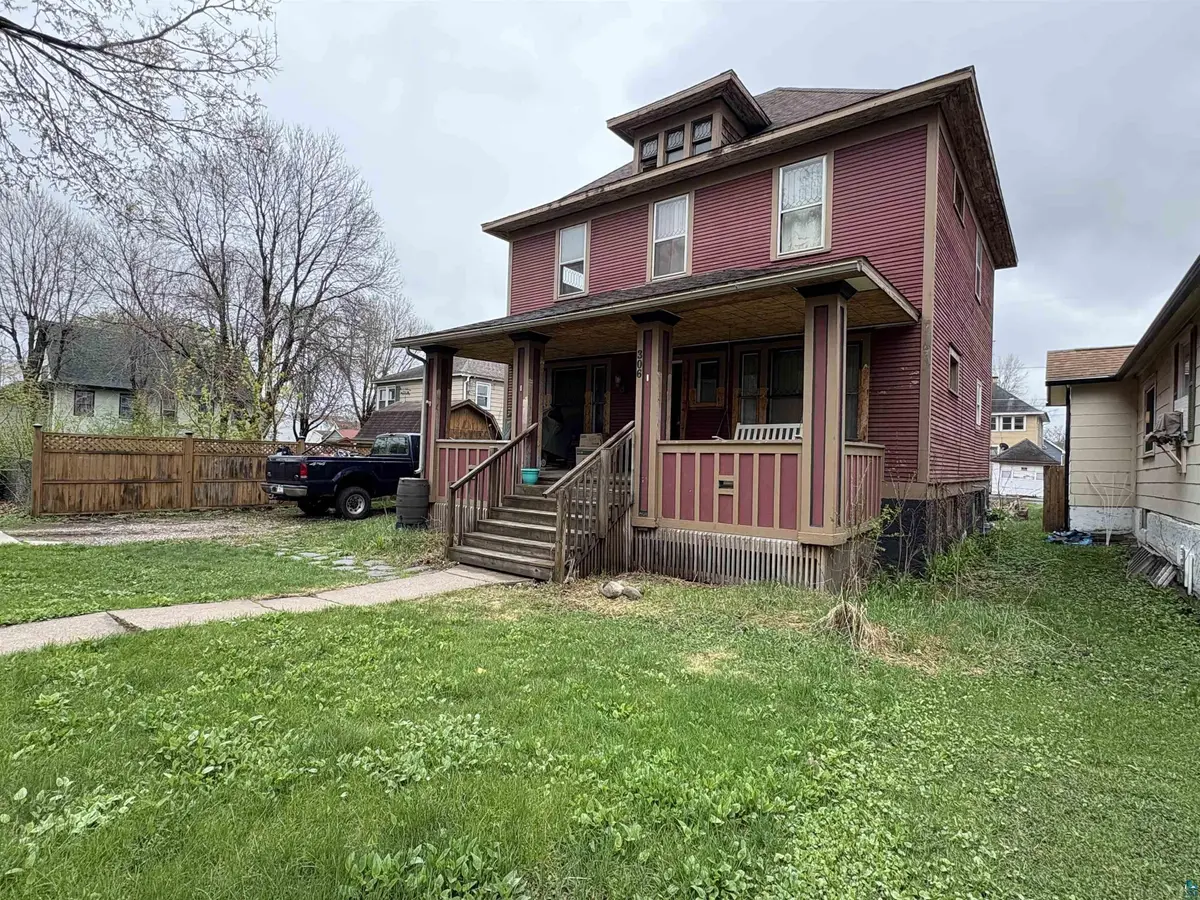
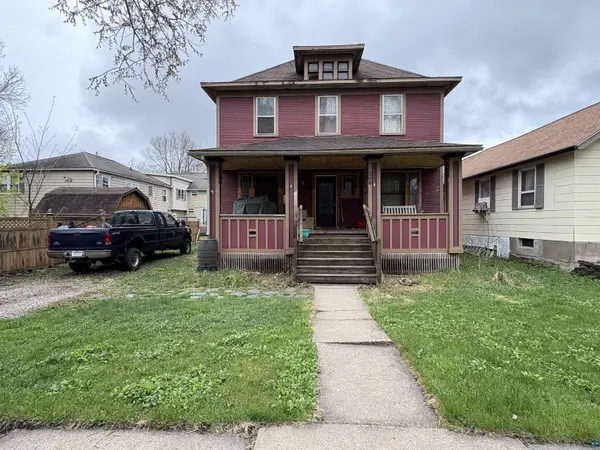
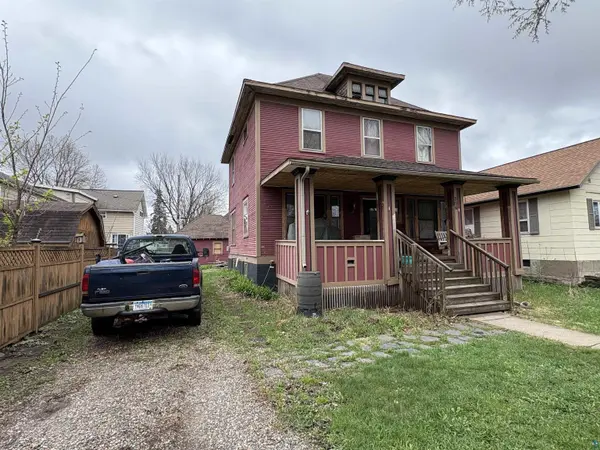
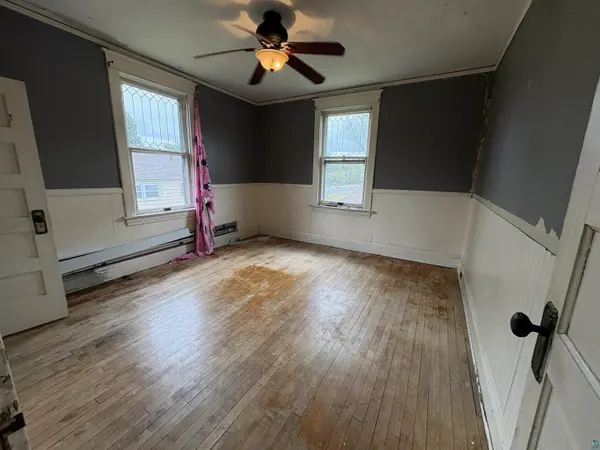
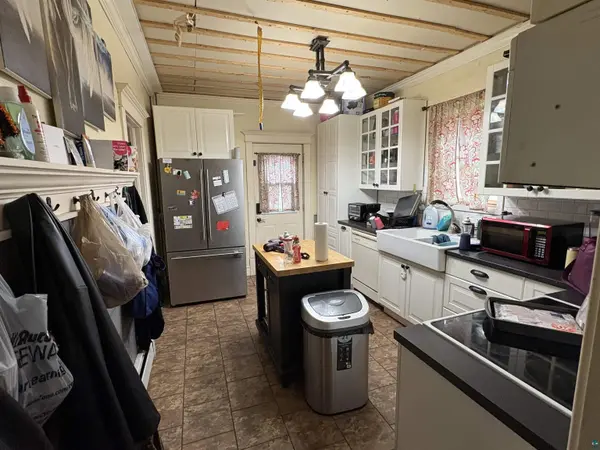
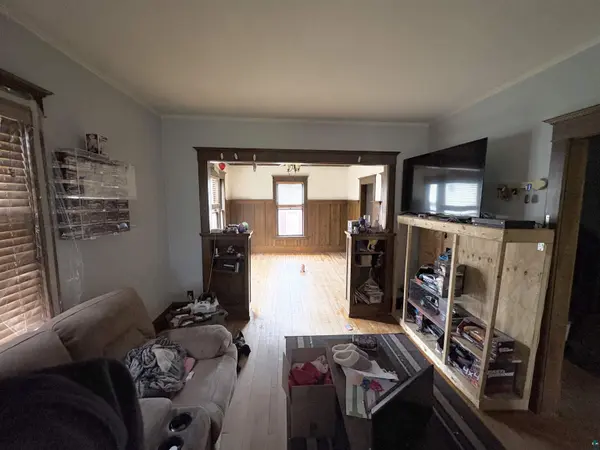
Welcome to 306 S 7th St, a charming home that offers space, comfort, and thoughtful updates throughout. Featuring 4 spacious bedrooms and 1.5 baths, this property provides plenty of room to spread out and feel at home. The updated kitchen adds modern appeal and functionality, while the beautiful front porch creates the perfect spot to relax and unwind. Additional highlights include a newly installed heating system for added peace of mind, a 2-stall garage, abundant off-street parking, and additional on-street parking for guests and convenience. With its blend of character, updates, and practical amenities, this home is ready to be your new place.

Location

State MN

County St. Louis County

Area Lsar

Direction In Town.

Rooms

Basement None

Dining Room Formal Dining Room

Interior

Interior Features Kitchen Island, Attic Walk In, Dryer Hook-Ups, Washer Hookup

Heating Baseboard, Natural Gas

Cooling Window Unit(s)

Fireplace false

Appliance Dishwasher, Dryer, Microwave, Range, Refrigerator, Washer

Exterior

Exterior Feature Porch

Parking Features Gravel

Garage Spaces 2.0

View Y/N No

Roof Type Other

Garage Yes

Building

Story 2

Foundation Poured Concrete

Sewer Public Sewer

Water City

Architectural Style Other

Structure Type Wood

Schools

High Schools Rock Ridge #2909

School District Rock Ridge #2909

Others

Acceptable Financing Cash, Conventional

Listing Terms Cash, Conventional

Nearby Locations

GET MORE INFORMATION

Anthony Jennings
Anthony Jennings

Broker-Owner | Lic# 44683-90

+1(715) 209-6841

315 Turner Rd., Ashland, WI 54806

Name
Phone*
Message
Go tour this home

306 7th St S