

728 Allen St, Cloquet, MN 55720
REQUEST A TOUR If you would like to see this home without being there in person, select the "Virtual Tour" option and your agent will contact you to discuss available opportunities.
In-PersonVirtual Tour
Listed by Tom Little RE/MAX Results
$ 295,000
Est. payment | /mo

3 Beds

2 Baths

2,184 SqFt


Save
$ 295,000
Est. payment | /mo
Save

3 Beds

2 Baths

2,184 SqFt

Key Details

Property Type Single Family Home

Sub Type Single Family Detached

Listing Status Active

Purchase Type For Sale

Square Footage 2,184 sqft

Price per Sqft $135

MLS Listing ID LSA6126163

Style Other

Bedrooms 3

Full Baths 2

HOA Y/N No

Year Built 1998

Annual Tax Amount $4,416

Tax Year 2026

Lot Size 0.360 Acres

Acres 0.36

Lot Dimensions 150x90+110x20

Property Sub-Type Single Family Detached

Source lsar

Property Description

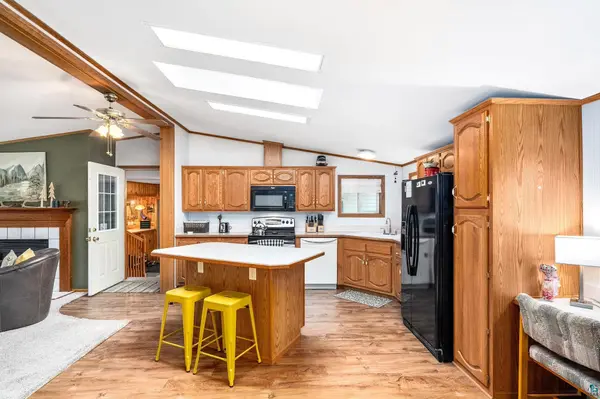
This well-maintained 3-bedroom, 2-bath home offers over 2,100 finished square feet of comfortable living space on a desirable corner lot. The open-concept layout features a bright kitchen with abundant cabinetry, breakfast bar seating, skylights, and a seamless flow into the dining and living areas. Relax in the spacious primary suite complete with a private bath, soaking tub, and separate shower. Enjoy the warmth of the cozy family room with a freestanding fireplace, plus plenty of storage throughout. The attached 2-car garage is complemented by an additional storage/workshop area, offering endless possibilities for hobbies, projects, or future expansion. Conveniently located near schools, parks, and local amenities, this home combines space, functionality, and value in one attractive package. Schedule your showing today!

Location

State MN

County Carlton County

Area Lsar

Direction Big Lake Rd to R on Allen to property on L.

Rooms

Basement None

Dining Room Informal Dining Room

Interior

Interior Features Eat In Kitchen, Kitchen Island, Skylight(s), Vaulted Ceilings, Main Floor Laundry, Washer Hookup

Heating Forced Air, Natural Gas

Cooling Central Air

Fireplaces Number 1

Fireplaces Type Gas

Fireplace true

Exterior

Garage Spaces 2.0

View Y/N No

Garage Yes

Building

Story 1

Sewer Public Sewer

Water City

Architectural Style Other

Structure Type Vinyl

Schools

High Schools Cloquet #94

School District Cloquet #94

Nearby Locations

GET MORE INFORMATION

Anthony Jennings
Anthony Jennings

Broker-Owner | Lic# 44683-90

+1(715) 209-6841

315 Turner Rd., Ashland, WI 54806

Name
Phone*
Message
Go tour this home

728 Allen St