

5669 W Park Hill Rd, Finland, MN 55603
REQUEST A TOUR If you would like to see this home without being there in person, select the "Virtual Tour" option and your agent will contact you to discuss available opportunities.
In-PersonVirtual Tour
Listed by Gigi Maxwell Legacy Real Estate Group LLC
$ 750,000
Est. payment | /mo

3 Beds

2 Baths

1,984 SqFt


Save
$ 750,000
Est. payment | /mo
Save

3 Beds

2 Baths

1,984 SqFt

Key Details

Property Type Single Family Home

Sub Type Single Family Detached

Listing Status Active

Purchase Type For Sale

Square Footage 1,984 sqft

Price per Sqft $378

MLS Listing ID LSA6126157

Style Ranch

Bedrooms 3

Full Baths 2

HOA Y/N No

Year Built 2008

Annual Tax Amount $5,138

Tax Year 2026

Lot Size 18.000 Acres

Acres 18.0

Lot Dimensions 1317x654x658x126x658x537approx

Property Sub-Type Single Family Detached

Source lsar

Property Description

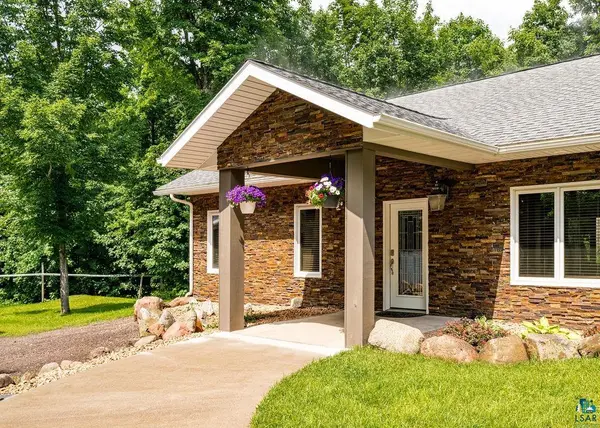
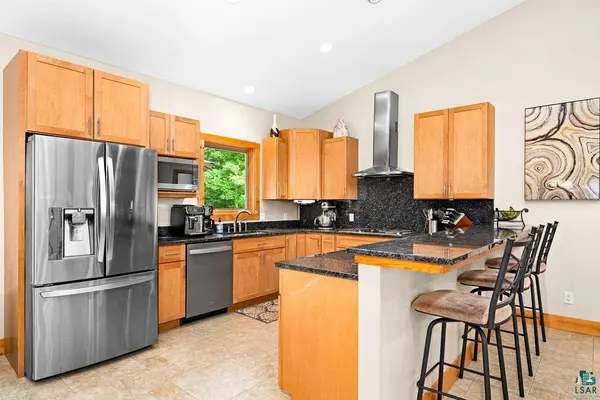
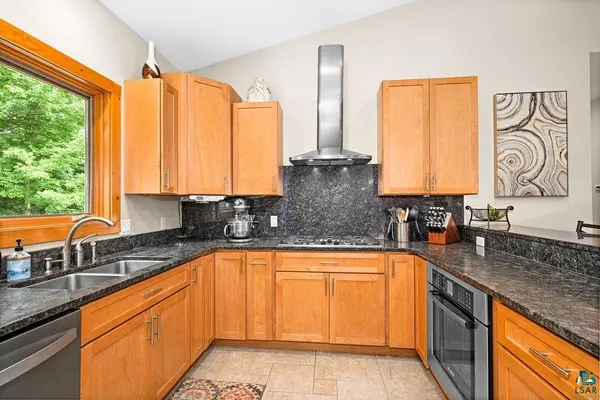
Located In the forest of Finland,MN is a great opportunity to own this well built, well planned 3 bedroom home with a large office, an open concept floor plan, just waiting for you to make it your own! This home is a newer construction built in 2008 and very well maintained. Walking in the front door there is a spacious foyer, open living room, and dining room. The kitchen has maple cabinetry, granite countertops, ceramic tile , the living room has a vaulted ceiling and Australian Cypress hardwood flooring, a gas fireplace, and a free standing wood burning stove. The primary bedroom has a gas fireplace, his and hers closets and its own primary bathroom with a custom built double walk-in shower with rejuvenating body sprayers, double vanity sinks, and a Kohler whirlpool bathtub. With plenty of natural lighting and 9' ceilings throughout the entire home. This home is immaculate, spacious and has radiant in-floor heat throughout . The house has an attached heated garage for convenience too..Nothing to do, but move in and enjoy this beautiful home! Surrounded with maple trees, an abundance of wildlife and the sound of peace and tranquility, it adjoins thousands of acres of county land. Also, it is within walking distance to the Superior hiking trail. Price reduction is because the Maple syrup business is not included. Sellers will take the small smoke house with them. Additionally, the home is presently permitted for a short term rental, although a new owner would need to make their own application for an STR permit.

Location

State MN

County Lake County

Area Lsar

Direction From Hwy 1 in Finland to right on Hwy 6 to left on Park Hill Rd, to left on West Park Hill Rd, stay right to property.

Rooms

Basement None

Dining Room Informal Dining Room

Interior

Interior Features Vaulted Ceilings

Heating Boiler, Dual Fuel/Off Peak, Fireplace(s), In Floor Heat, Propane, Electric

Cooling Ductless Mini-Split

Fireplaces Number 2

Fireplaces Type Gas

Fireplace true

Exterior

Parking Features Gravel

Garage Spaces 2.0

View Y/N Yes

View Typical

Roof Type Asphalt Shingle

Garage Yes

Building

Lot Description Tree Coverage - Heavy

Story 1

Sewer Private Sewer

Water Private

Architectural Style Ranch

Structure Type Metal,Stone

Schools

High Schools Lake Superior #381

School District Lake Superior #381

Others

Acceptable Financing Cash, Conventional

Listing Terms Cash, Conventional

Nearby Locations

GET MORE INFORMATION

Anthony Jennings
Anthony Jennings

Broker-Owner | Lic# 44683-90

+1(715) 209-6841

315 Turner Rd., Ashland, WI 54806

Name
Phone*
Message
Go tour this home

5669 W Park Hill Rd