

4875 Lakeway Dr, Duluth, MN 55811
REQUEST A TOUR If you would like to see this home without being there in person, select the "Virtual Tour" option and your agent will contact you to discuss available opportunities.
In-PersonVirtual Tour
Listed by Stephanie Linde Real Estate Consultants
$ 1,695,000
Est. payment | /mo

4 Beds

4 Baths

5,500 SqFt


Save
$ 1,695,000
Est. payment | /mo
Save

4 Beds

4 Baths

5,500 SqFt

Key Details

Property Type Single Family Home

Sub Type Single Family Detached

Listing Status Active

Purchase Type For Sale

Square Footage 5,500 sqft

Price per Sqft $308

MLS Listing ID LSA6126125

Style Contemporary

Bedrooms 4

Full Baths 3

Half Baths 1

HOA Y/N No

Year Built 1989

Annual Tax Amount $9,356

Tax Year 2026

Lot Size 4.870 Acres

Acres 4.87

Lot Dimensions irregular

Property Sub-Type Single Family Detached

Source lsar

Property Description

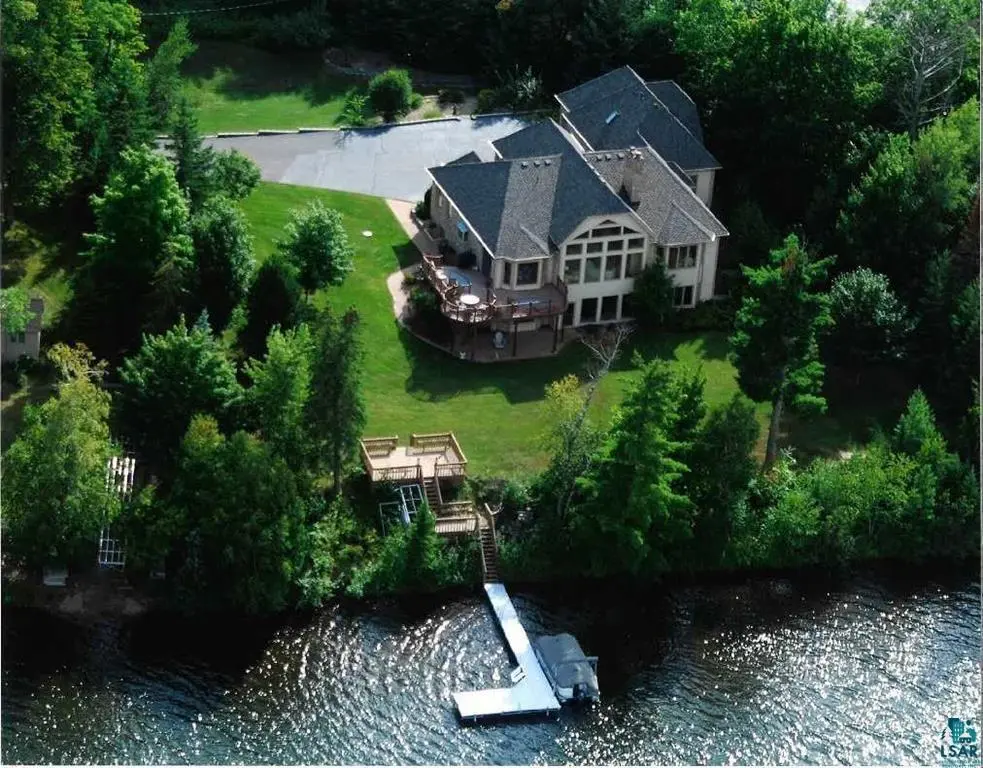
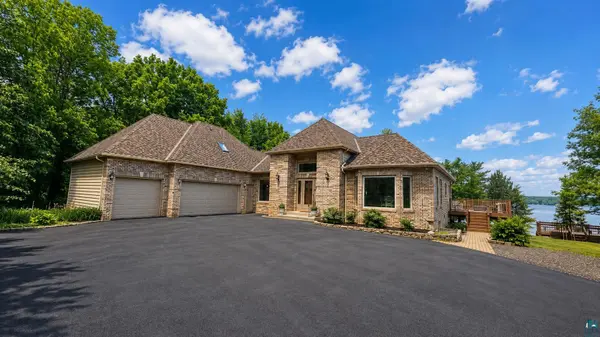
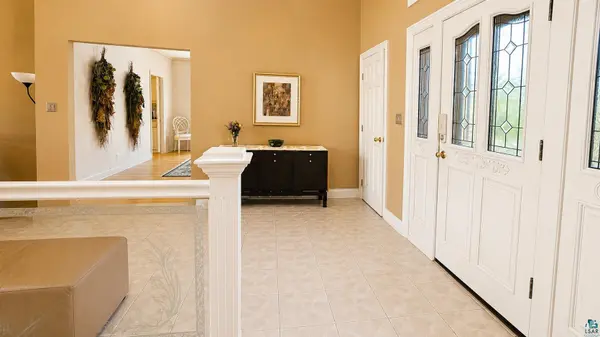
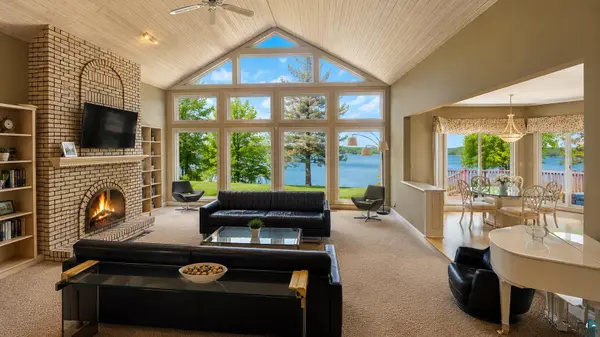
Looking for an executive lake home where the lake isn't just something to "look at", but actually use year round? Then experience luxury lake living on the shores of coveted Pike Lake with this stunning contemporary home featuring 203 feet of natural shoreline. Located at the end of a private road, this custom-designed property offers approximately 5,500 square feet of beautifully appointed living space & breathtaking water views from nearly every room of the house. Step inside to a dramatic open-concept floor plan highlighted by soaring vaulted ceilings, expansive floor-to-ceiling windows, phenomenal lake views and a striking two-sided fireplace that anchors the main living space. The spacious kitchen is designed for both function & style, featuring a large island, abundant cabinetry, & elegant quartz countertops—perfect for entertaining or everyday living. Sliding glass doors from the kitchen lead to a custom designed, maintenance free wraparound deck, creating seamless indoor-outdoor living & the perfect setting to take in the serene lakefront scenery. The over sized main-level primary bedroom offers a walk-in closet and an en-suite bath complete with double vanities, jetted tub and generous sized shower. The walkout lower level is equally impressive, featuring a large family room with a wood burning fireplace, two oversized bedrooms, & spectacular views from all of these rooms as well. You'll also find a full bath (separate tub & shower), a billiard room with wet bar & full kitchenette—ideal for entertaining & hosting guests. Additional highlights include a versatile bonus apartment perfect for a nanny suite, guest quarters, teen room or mother-in-law space with its own separate entrance. The property also features an attached three-stall garage, mature gardens, & a large, flat yard overlooking the lake. And because of its unique design (3 of the 4 BRs have ensuite baths), this home could have great potential as a multi generational living situation as well. Enjoy year-round recreation on Pike Lake—known for swimming, boating, fishing, skiing & snowmobiling—as well as a vibrant local community. Conveniently located near the Pike Lake Golf & Beach Club, which is accessible by boat & hosts several specialty dinner events, golf simulators, a nine hole golf course, pickleball, bocce ball & volleyball leagues. This home offers the perfect blend of privacy, luxury, and lifestyle. Here's your unique opportunity! Broker/owner

Location

State MN

County St. Louis County

Area Lsar

Direction N on Hwy 53, R on Midway Rd, quick L on Old Miller Trunk, R on Daniels, R on Lakeway (paved), L on Lakeway (dirt), L at the Y in the road, follow road until it dead ends in our driveway.

Body of Water Pike

Rooms

Basement Full

Interior

Interior Features Ceiling Fan(s), Eat In Kitchen, Garage Door Opener(s), Hardwood Floors, Kitchen Island, Skylight(s), Tiled Floors, Vaulted Ceilings, Walk-In Closet(s), Wet Bar, Foyer-Entrance, Patio Door, Main Floor Laundry

Heating Forced Air, Propane, Electric

Fireplaces Number 2

Fireplaces Type Wood Burning

Fireplace true

Exterior

Exterior Feature Deck, Patio

Garage Spaces 3.0

Waterfront Description Inland Lake

View Y/N Yes

View Inland Lake

Garage Yes

Building

Lot Description Accessible Shoreline, Level

Story 1

Foundation Concrete

Sewer Public Sewer

Water Drilled

Architectural Style Contemporary

Structure Type Brick,Wood

Schools

High Schools Proctor #704

School District Proctor #704

Nearby Locations

GET MORE INFORMATION

Anthony Jennings
Anthony Jennings

Broker-Owner | Lic# 44683-90

+1(715) 209-6841

315 Turner Rd., Ashland, WI 54806

Name
Phone*
Message
Go tour this home

4875 Lakeway Dr