



2 Beds
2 Baths
1,989 SqFt
2 Beds
2 Baths
1,989 SqFt
Key Details
Property Type Single Family Home
Sub Type Single Family Detached
Listing Status Active
Purchase Type For Sale
Square Footage 1,989 sqft
Price per Sqft $164
MLS Listing ID LSA6126097
Style Traditional
Bedrooms 2
Full Baths 1
Three Quarter Bath 1
HOA Y/N No
Year Built 2012
Annual Tax Amount $3,589
Tax Year 2025
Lot Size 1.490 Acres
Acres 1.49
Lot Dimensions 305 x 200 approx
Property Sub-Type Single Family Detached
Source lsar
Property Description
Location
State WI
County Bayfield County
Area Lsar
Direction South on Hwy from Cornucopia a short distance, property on your left
Rooms
Basement Crawl Space
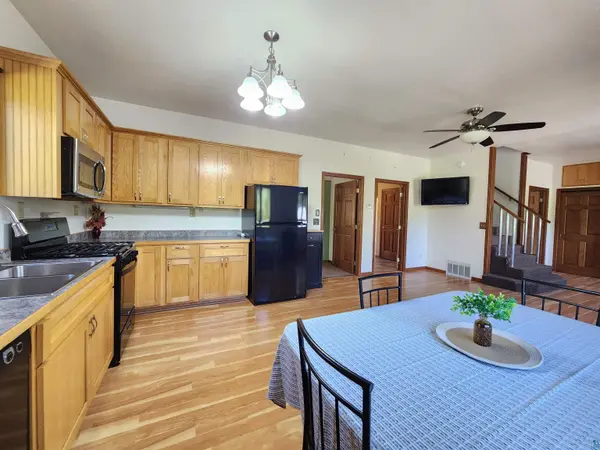
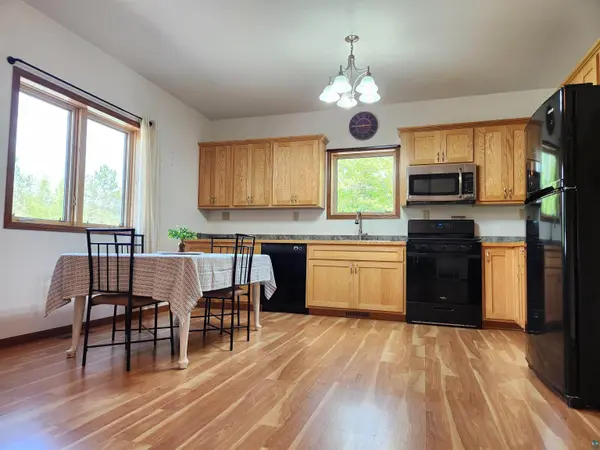
Dining Room Combine with Kitchen
Interior
Interior Features Ceiling Fan(s), Garage Door Opener(s), Main Floor Laundry, Dryer Hook-Ups, Washer Hookup
Heating Forced Air
Cooling Central Air
Fireplace false
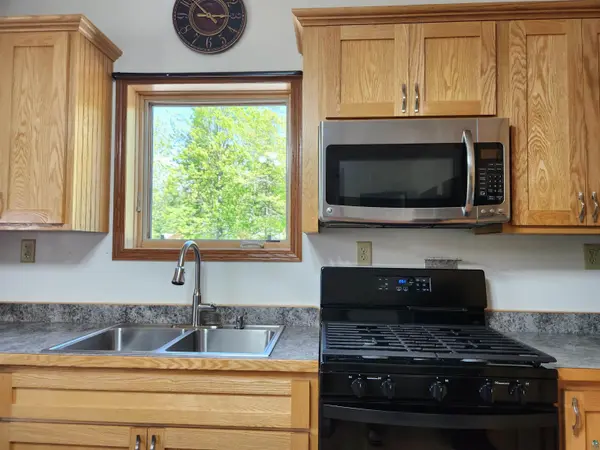
Appliance Dishwasher, Dryer, Microwave, Range, Refrigerator, Washer
Exterior
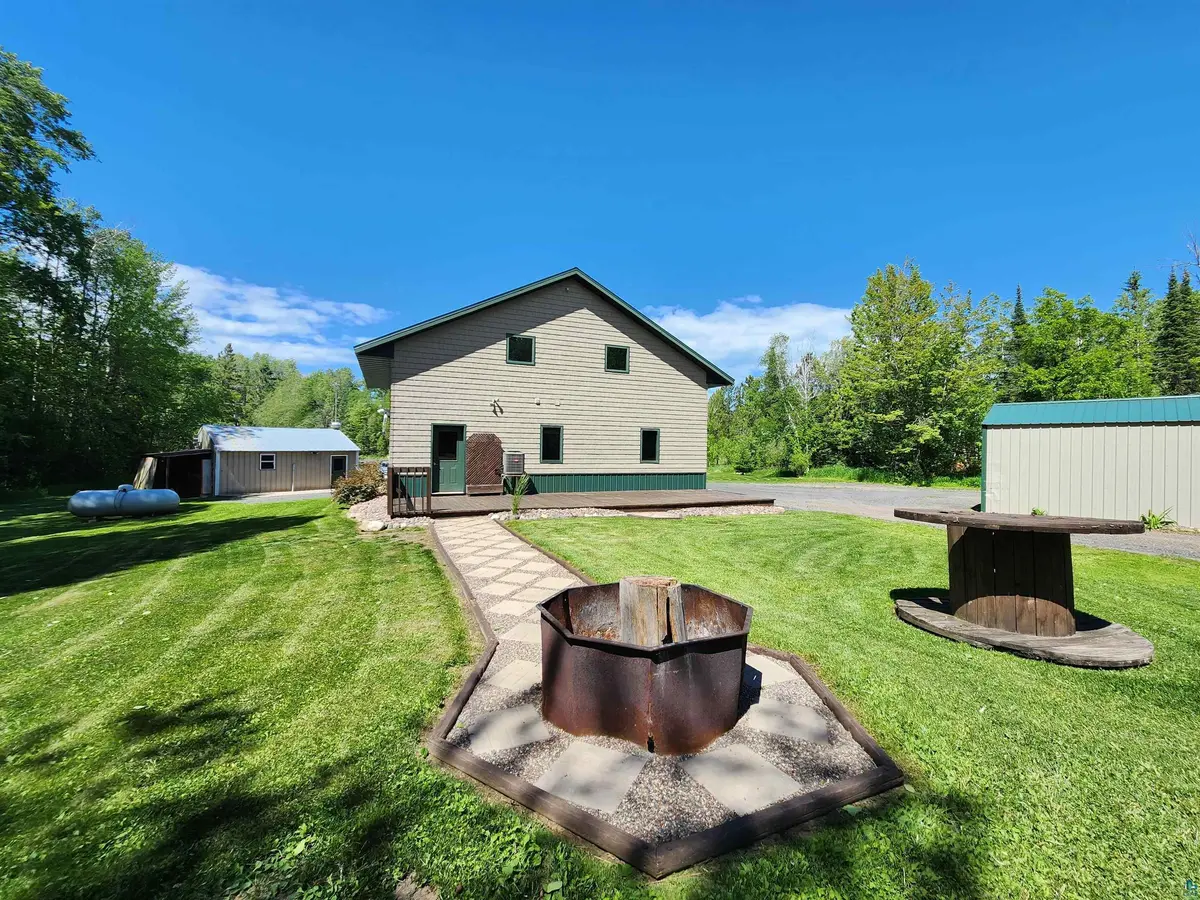
Exterior Feature Deck
Parking Features Off Street, Gravel
Garage Spaces 2.0
View Y/N Yes
View Typical
Roof Type Metal
Garage Yes
Building
Lot Description Level
Story 2
Foundation Concrete, Poured Concrete
Sewer Private Sewer, Holding Tank
Water Private, Artesian, Drilled
Architectural Style Traditional
Structure Type Metal,Vinyl
Schools
High Schools South Shore (Wi) #4522
School District South Shore (Wi) #4522
Others
Acceptable Financing Conventional, VA, FHA 203(K)
Listing Terms Conventional, VA, FHA 203(K)
Nearby Locations
GET MORE INFORMATION
Broker-Owner Lic# 44683-90