

4913 Hwy 25, Mountain Iron, MN 55768
REQUEST A TOUR If you would like to see this home without being there in person, select the "Virtual Tour" option and your agent will contact you to discuss available opportunities.
In-PersonVirtual Tour
Listed by Greg Hoffman Edina Realty, Inc. - Virginia
$ 425,000
Est. payment | /mo

4 Beds

2 Baths

1,506 SqFt


Save
$ 425,000
Est. payment | /mo
Save

4 Beds

2 Baths

1,506 SqFt

Key Details

Property Type Single Family Home

Sub Type Single Family Detached

Listing Status Active

Purchase Type For Sale

Square Footage 1,506 sqft

Price per Sqft $282

MLS Listing ID LSA6126081

Style Ranch

Bedrooms 4

Full Baths 1

Half Baths 1

HOA Y/N No

Year Built 1971

Annual Tax Amount $2,211

Tax Year 2026

Lot Size 110.000 Acres

Acres 110.0

Lot Dimensions 1815x2640

Property Sub-Type Single Family Detached

Source lsar

Property Description

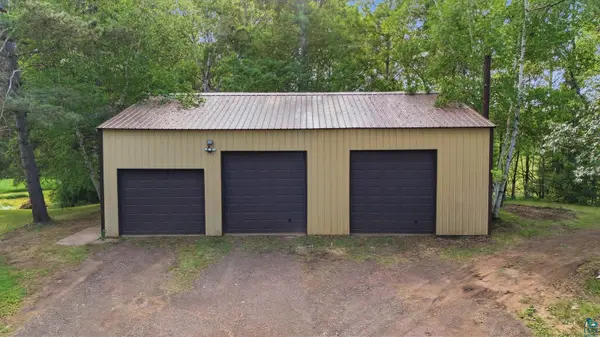
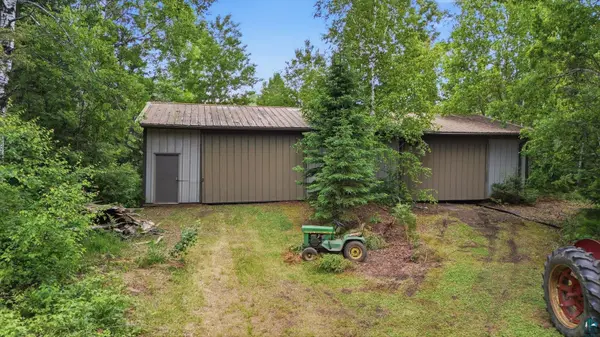
Escape to your own ultimate country estate with this spectacular 4-bedroom, 2-bathroom home nestled on 110 beautifully wooded acres, uniquely bordered on three sides by pristine state land. This property is an outdoor enthusiast's dream come true, offering unparalleled hunting and recreational opportunities right outside your back door. Hit the ground running for the upcoming hunting seasons: the property is primed for the highly anticipated November 7 firearm opener, the current statewide archery season running through December 31. Whether your passion is pursuing trophy whitetails, farming, or both, this land offers the perfect blend of total seclusion, functional yard space, and a convenient location. The main level features three bedrooms, a full bath, and a nicely sized kitchen opening up to a charming 3-season patio. The walkout lower level boasts a large family room ready to finish and a private sauna with a shower. Mechanics and hobbyists will be blown away by the outside amenities: a massive 32'x45' shop equipped with a 27,500 lb. hydraulic lift and multiple engine block lifts, plus a 30'x60' pole building for unlimited storage. Explore your own sprawling nature preserve, complete with established trails, a beautiful pond, and endless room to roam just in time for fall!

Location

State MN

County St. Louis County

Area Lsar

Direction From Duluth N on US Hwy 53 to Virginia. Take Hwy 169 West to County Rd 25, then S to FN 4913.

Rooms

Basement Full, Slab

Dining Room Eat-In Kitchen, Informal Dining Room

Interior

Interior Features Ceiling Fan(s), Eat In Kitchen, Garage Door Opener(s), Hardwood Floors, Natural Woodwork, Sauna, Drywall, Patio Door, Dryer Hook-Ups, Washer Hookup

Heating Baseboard, Boiler, Hot Water, Wood, Oil

Cooling Ductless Mini-Split

Fireplace false

Appliance Dishwasher, Dryer, Microwave, Range, Refrigerator, Washer

Exterior

Exterior Feature Deck, Patio

Parking Features Off Street, RV Parking, Gravel

Garage Spaces 6.0

View Y/N Yes

View Panoramic, Typical

Roof Type Metal

Garage Yes

Building

Lot Description Irregular Lot, Tree Coverage - Medium, Telephone, Rolling Slope

Story 1

Foundation Concrete

Sewer Private Sewer, Mound Septic

Water Private, Drilled

Architectural Style Ranch

Structure Type Wood

New Construction false

Schools

High Schools Mt. Iron-Buhl #712

School District Mt. Iron-Buhl #712

Others

Acceptable Financing Cash, Conventional, FHA, USDA, VA

Listing Terms Cash, Conventional, FHA, USDA, VA

Nearby Locations

GET MORE INFORMATION

Anthony Jennings
Anthony Jennings

Broker-Owner Lic# 44683-90

+1(715) 209-6841

707 Main St W, Ashland, WI 54806

Name
Phone*
Message
Go tour this home

4913 Hwy 25