
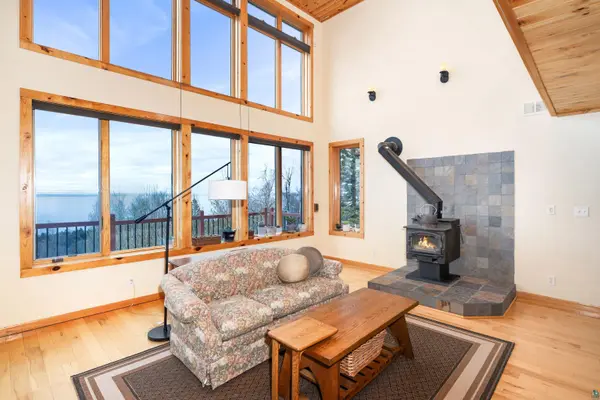

96 Hoaglund Dr, Tofte, MN 55615
REQUEST A TOUR If you would like to see this home without being there in person, select the "Virtual Tour" option and your agent will contact you to discuss available opportunities.
In-PersonVirtual Tour
Listed by Virginia Detrick Palmer Coldwell Banker North Shore
$ 799,900
Est. payment | /mo

5 Beds

4 Baths

4,008 SqFt


Save
$ 799,900
Est. payment | /mo
Save

5 Beds

4 Baths

4,008 SqFt

Key Details

Property Type Single Family Home

Sub Type Single Family Detached

Listing Status Active

Purchase Type For Sale

Square Footage 4,008 sqft

Price per Sqft $199

MLS Listing ID LSA6125462

Style Traditional

Bedrooms 5

Full Baths 2

Half Baths 1

Three Quarter Bath 1

HOA Fees $500/ann

HOA Y/N Yes

Year Built 2006

Annual Tax Amount $5,634

Tax Year 2026

Lot Size 2.170 Acres

Acres 2.17

Lot Dimensions 200 X 450

Property Sub-Type Single Family Detached

Source lsar

Property Description

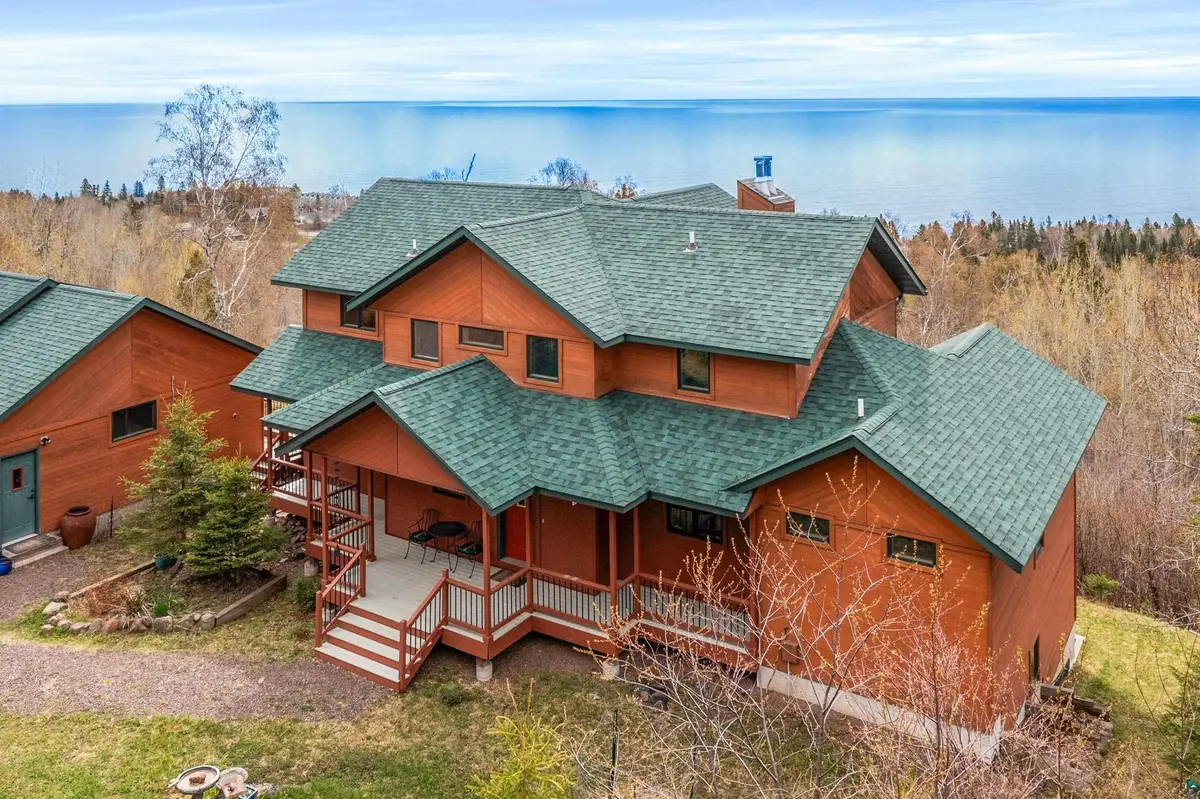
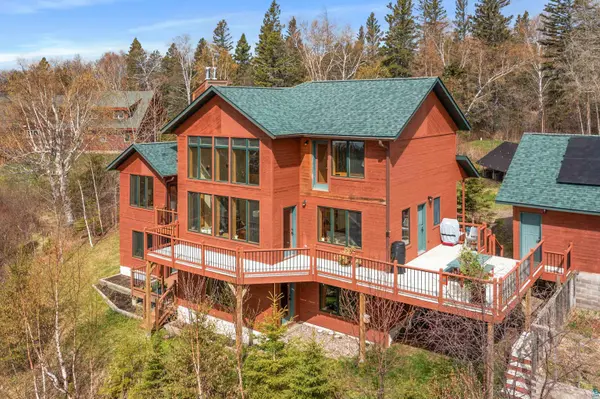
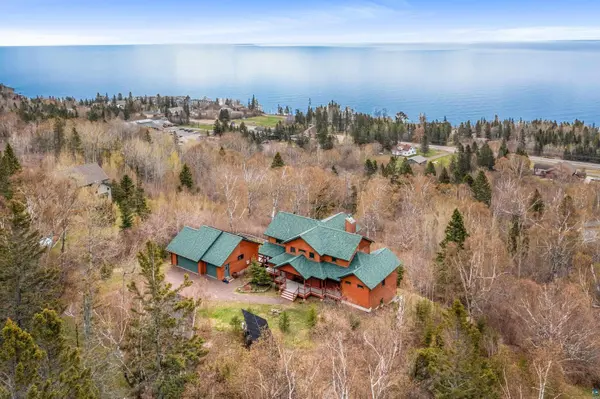
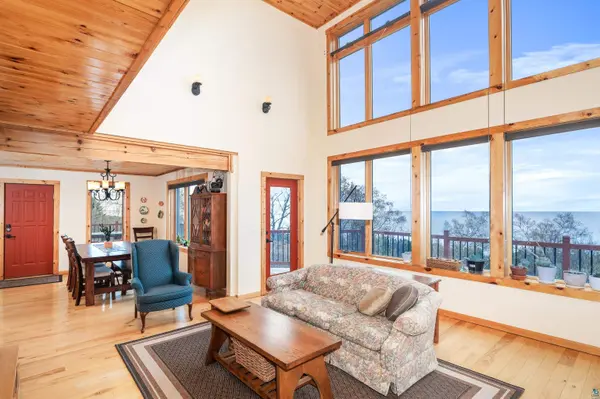
Framed by sweeping views of Lake Superior and front-row seats to spectacular sunrises, this exceptional Tofte retreat blends modern comfort with timeless North Woods character. Move-in ready and thoughtfully designed for gathering, relaxing, and enjoying the surrounding beauty, the spacious three-level home is filled with natural light and captures stunning lake views from nearly every room. The open-concept layout offers five bedrooms, 3.5 bathrooms, and generous living spaces ideal for entertaining family and friends. A versatile main-level room can serve as a home office, study, guest room, or creative space. The private primary suite features its own balcony—an inviting place to enjoy morning coffee as the sun rises over the lake or unwind beneath the stars. Highlights include slate and wood flooring, pine ceilings, wrought-iron railings, granite countertops, custom maple cabinetry, glass shower enclosures, and updated fixtures and appliances. In-floor heat and a cozy wood stove provide year-round comfort, while the recently installed solar-panel system improves energy efficiency and helps offset utility costs. A detached three-car garage provides abundant space for vehicles, outdoor equipment, storage, and a workshop. Originally designed as a mother-in-law suite, the finished walkout lower level offers exceptional flexibility. With two bedrooms featuring oversized closets, a full kitchen and bathroom, and a spacious family room, it is beautifully suited for guests, multigenerational living, recreation, hobbies, or extended stays. Located in Tofte, this home places you in the heart of year-round recreation, with convenient access to hiking trails, paddling opportunities, Lutsen Mountains, skiing, golf, dining, and endless outdoor pursuits. The HOA restricts short-term rentals, helping preserve the peaceful, residential character of the community and creating a more genuine neighborhood atmosphere for year-round and seasonal residents alike.

Location

State MN

County Cook County

Area Lsar

Direction From Highway 61 in Tofte take Johannes Lane (west side of Grand Marais State Bank). Turn right on Hoaglund Drive. 96 is just over 0.3 mile on the right.

Rooms

Basement Full

Dining Room Informal Dining Room

Interior

Interior Features Ceiling Fan(s), Garage Door Opener(s), Hardwood Floors, Kitchen Island, Natural Woodwork, Tiled Floors, Vaulted Ceilings, Walk-In Closet(s), Foyer-Entrance, Dryer Hook-Ups, Washer Hookup

Heating Boiler, In Floor Heat, Wood, Electric, Solar

Fireplaces Number 1

Fireplaces Type Free Standing

Fireplace true

Appliance Dishwasher, Disposal, Dryer, Exhaust Fan, Microwave, Range, Refrigerator, Washer

Exterior

Exterior Feature Balcony, Deck, Porch

Parking Features Gravel

Garage Spaces 3.0

View Y/N Yes

View Lake Superior, Panoramic

Roof Type Asphalt Shingle

Garage Yes

Building

Lot Description Tree Coverage - Medium, Underground Utilities, High

Story 2

Foundation Poured Concrete

Sewer Private Sewer, Mound Septic

Water Private, Drilled

Architectural Style Traditional

Structure Type Wood

Schools

High Schools Cook County #166

School District Cook County #166

Others

HOA Fee Include Snow Removal

Acceptable Financing Cash, Conventional

Listing Terms Cash, Conventional

Nearby Locations

GET MORE INFORMATION

Anthony Jennings
Anthony Jennings

Broker-Owner | Lic# 44683-90

+1(715) 209-6841

315 Turner Rd., Ashland, WI 54806

Name
Phone*
Message
Go tour this home

96 Hoaglund Dr