

2415 E 2nd St, Duluth, MN 55812
REQUEST A TOUR If you would like to see this home without being there in person, select the "Virtual Tour" option and your agent will contact you to discuss available opportunities.
In-PersonVirtual Tour
Listed by Benjamin Funke RE/MAX Results
$ 699,900
Est. payment | /mo

5 Beds

4 Baths

3,391 SqFt


Save
$ 699,900
Est. payment | /mo
Save

5 Beds

4 Baths

3,391 SqFt

Key Details

Property Type Single Family Home

Sub Type Single Family Detached

Listing Status Active

Purchase Type For Sale

Square Footage 3,391 sqft

Price per Sqft $206

MLS Listing ID LSA6125334

Style Colonial

Bedrooms 5

Full Baths 2

Half Baths 1

Three Quarter Bath 1

HOA Y/N No

Year Built 1909

Annual Tax Amount $6,792

Tax Year 2026

Lot Size 0.340 Acres

Acres 0.34

Lot Dimensions 100 x 150

Property Sub-Type Single Family Detached

Source lsar

Property Description

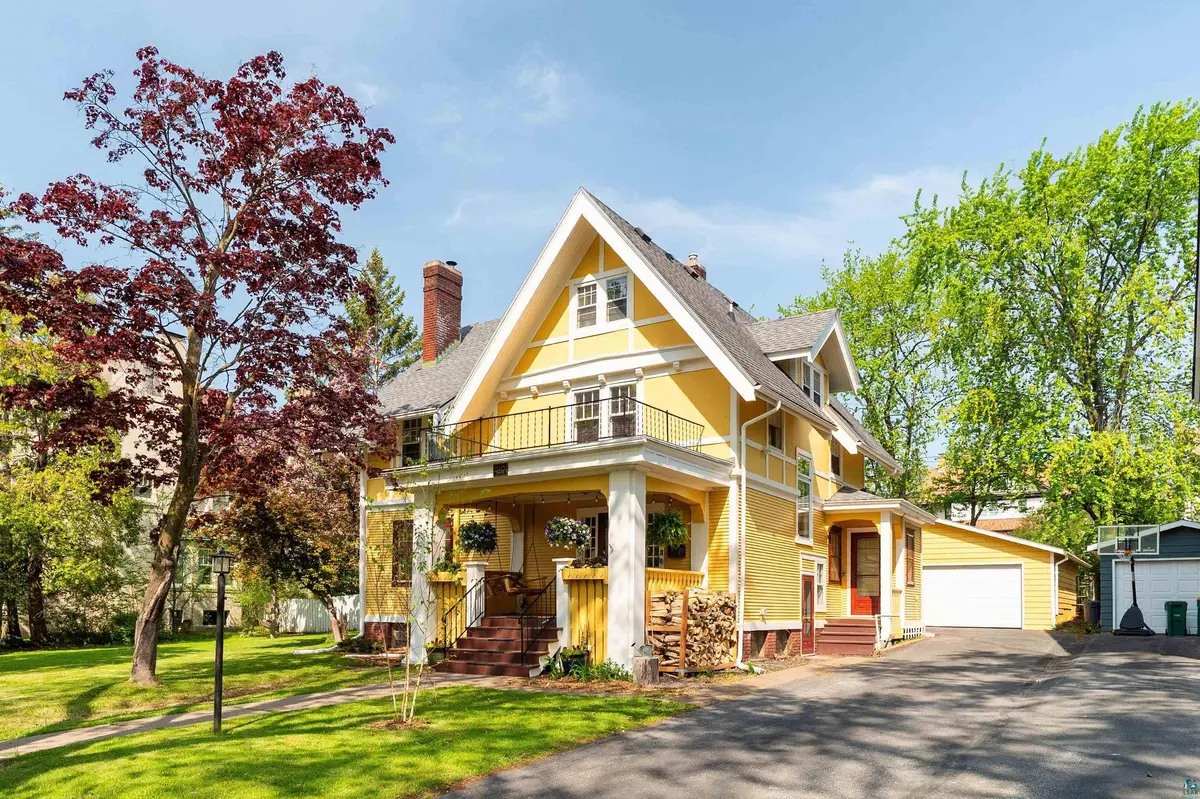
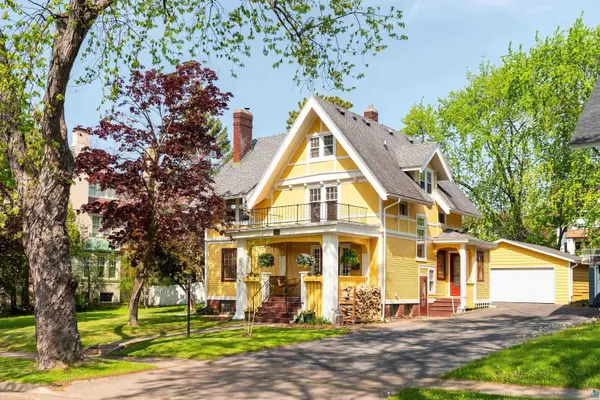
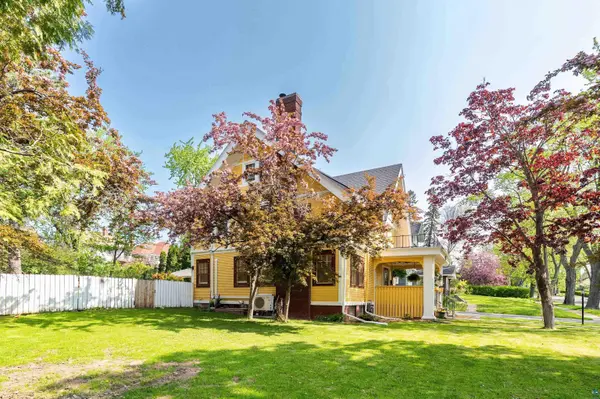
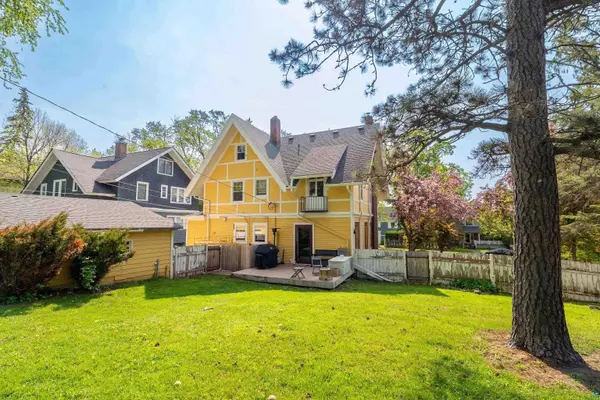
A 1909 Endion original with 21st-century bones. Over $70,000 has gone into the systems you'll never see. A $40,000 electrical overhaul stripped out generations of knob-and-tube and patchwork wiring, rewired house and garage to current code, and added new breaker panels with room to expand, hardwired interconnected smoke and CO detection, efficient lighting, added outlets, and motion-activated closet and exterior security lighting. $30,000 in plumbing brought a high-efficiency Navien combination boiler for on-demand heat and hot water, plus a new sump system. Mitsubishi mini-splits deliver cooling and backup heat on every floor. Every appliance is under two years old. The drainage is solved, not patched. The original 1909 clay discharge tile had failed and was allowing seepage. The sump line was re-trenched diagonally across the front lot, the adjacent window well rebuilt, and the basement floor epoxy-sealed. The result: a dry, full-footprint stone lower level with storage, laundry, three-quarter bath, and workshop. All of that protects the character. The main floor was repainted this spring in a period-correct Arts and Crafts palette. Quarter sawn oak floors run through the foyer, living, and dining rooms. A Vermont Castings wood-burning stove sits beneath a hearth of locally sourced tile and a custom oak mantle. The kitchen pairs a Wolf range with quartz counters, a Van Gogh-inspired backsplash, and vented hood. Five bedrooms, three floors, a bathroom on every level. Four bedrooms up — one with its own fireplace — off a generous landing. The entire third floor is a private primary suite: a newly added full bath with in-floor radiant heat, new cork floors, and dedicated office space. Ideal for remote work or a guest retreat. Double lot, 0.34 acres, fenced backyard, mature maples, oaks, and fir. Eastern Endion on the Congdon border — quiet sidewalks, an easy walk to Ordean Middle School and Longview Tennis Courts, five minutes to Mount Royal, East High School, and Northland Country Club, and close to the Lakewalk, downtown, and both hospitals. Old-world soul, 21st-century infrastructure, and the hard work already done.

Location

State MN

County St. Louis County

Area Lsar

Direction Up 21st Avenue East to Right on 2nd Street to House on the Left

Rooms

Basement Full

Dining Room Eat-In Kitchen, Formal Dining Room

Interior

Heating Baseboard, Boiler, Fireplace(s), In Floor Heat, Hot Water, Ductless Mini-Split, Natural Gas

Cooling Ductless Mini-Split

Fireplaces Number 1

Fireplaces Type Wood Burning

Fireplace true

Exterior

Garage Spaces 2.0

View Y/N No

Roof Type Asphalt Shingle

Garage Yes

Building

Story 2

Foundation Stone

Sewer Public Sewer

Water City

Architectural Style Colonial

Structure Type Wood

Schools

High Schools Duluth #709

School District Duluth #709

Others

Acceptable Financing Cash, Conventional, FHA, VA

Listing Terms Cash, Conventional, FHA, VA

Nearby Locations

GET MORE INFORMATION

Anthony Jennings
Anthony Jennings

Broker-Owner | Lic# 44683-90

+1(715) 209-6841

315 Turner Rd., Ashland, WI 54806

Name
Phone*
Message
Go tour this home

2415 E 2nd St