


55285 Corbine Rd, Ashland, WI 54806
REQUEST A TOUR If you would like to see this home without being there in person, select the "Virtual Tour" option and your agent will contact you to discuss available opportunities.
In-PersonVirtual Tour
Listed by Julie Brown Edina Realty, Inc. - Duluth
$ 1,165,000
Est. payment | /mo

4 Beds

3 Baths

4,069 SqFt


Save
$ 1,165,000
Est. payment | /mo
Save

4 Beds

3 Baths

4,069 SqFt

Key Details

Property Type Single Family Home

Sub Type Single Family Detached

Listing Status Active

Purchase Type For Sale

Square Footage 4,069 sqft

Price per Sqft $286

MLS Listing ID LSA6125315

Style Log

Bedrooms 4

Full Baths 1

Three Quarter Bath 2

HOA Y/N No

Year Built 2013

Annual Tax Amount $7,478

Tax Year 2025

Lot Size 3.820 Acres

Acres 3.82

Lot Dimensions 667 X 250

Property Sub-Type Single Family Detached

Source lsar

Property Description

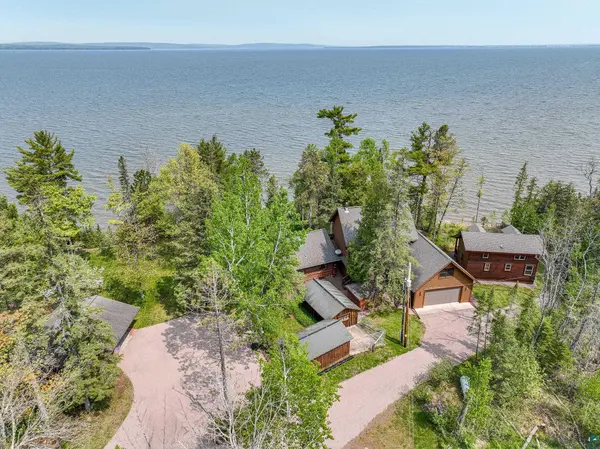
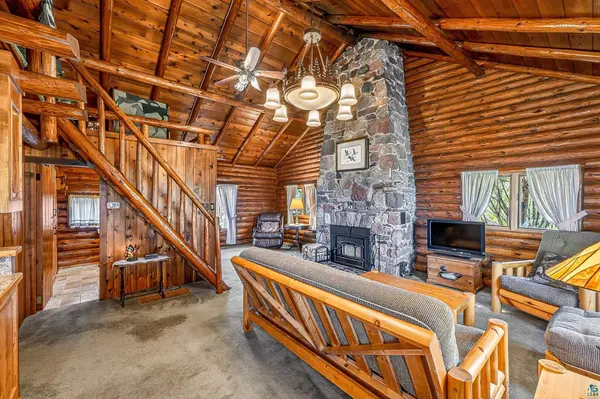
Luxury log cabin estate nestled above 267 feet of pristine shoreline, this stunning Swedish-style log home with a 2013 addition blends craftsmanship, comfort, and breathtaking views. Just 2 miles from Ashland, it's ideal as a year-round residence or private lakeside retreat. The main home features a luxurious owner's suite, soaring pine ceilings, cedar and oak finishes, and a great room with a floor-to-ceiling stone fireplace. The second level offers cathedral ceilings, a cozy wood stove, and a balcony with sweeping lake views. The original log home includes a second bedroom, a fully renovated kitchen with custom cabinetry, and an updated ¾ bath with heated stone floors. Enjoy outdoor living on the expansive deck, dock, or one of three covered porches with panoramic views of Long Island, Madeline Island, Bayfield, Washburn, and unforgettable sunrises and sunsets. A charming log guest house offers a bedroom, ¾ bath, kitchen, loft, and wood stove—perfect for visitors. Additional features include a heated two-car garage with upper-level potential, a detached three-stall garage/workshop, multiple outbuildings, and a pole barn with a steel reinforced, 6-inch-thick concrete floor. This exceptional property offers the ultimate in Northwoods lakefront living.

Location

State WI

County Ashland County

Area Lsar

Direction East of Ashland on Hwy 2 follow to Ackley Road on Left, turns into Corbine Road

Body of Water Lake Superior

Rooms

Basement Crawl Space, Partial

Dining Room Eat-In Kitchen, Informal Dining Room

Interior

Interior Features Ceiling Fan(s), Garage Door Opener(s), Hardwood Floors, Tiled Floors, Vaulted Ceilings, Walk-In Closet(s), Beamed Ceilings, Foyer-Entrance, Main Floor Laundry, Dryer Hook-Ups, Washer Hookup

Heating Fireplace(s), Forced Air, In Floor Heat, Propane, Electric

Cooling Central Air

Fireplaces Number 3

Fireplaces Type Wood Burning

Fireplace true

Appliance Cooktop, Dishwasher, Dryer, Range, Refrigerator, Washer

Exterior

Exterior Feature Balcony, Deck, Dock, Porch, Gutters & Downspouts

Parking Features RV Parking, Gravel

Garage Spaces 6.0

Waterfront Description Lake Superior

View Y/N Yes

View Lake Superior, Bay, Panoramic

Roof Type Asphalt Shingle

Garage Yes

Building

Lot Description Tree Coverage - Heavy

Story 2

Foundation Concrete, Stone

Sewer Holding Tank

Water Drilled

Architectural Style Log

Structure Type Log

Schools

High Schools Ashland (Wi) #170

School District Ashland (Wi) #170

Nearby Locations

GET MORE INFORMATION

Anthony Jennings
Anthony Jennings

Broker-Owner | Lic# 44683-90

+1(715) 209-6841

315 Turner Rd., Ashland, WI 54806

Name
Phone*
Message
Go tour this home

55285 Corbine Rd