
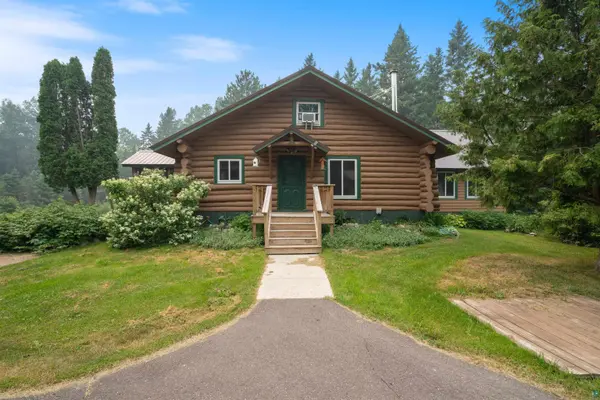

3521 S Fire Tr, Eveleth, MN 55734
REQUEST A TOUR If you would like to see this home without being there in person, select the "Virtual Tour" option and your agent will contact you to discuss available opportunities.
In-PersonVirtual Tour
Listed by Jaden Ibriks Coldwell Banker Realty - Duluth
$ 449,900
Est. payment | /mo

4 Beds

2 Baths

3,308 SqFt


Save
$ 449,900
Est. payment | /mo
Save

4 Beds

2 Baths

3,308 SqFt

Key Details

Property Type Single Family Home

Sub Type Single Family Detached

Listing Status Active

Purchase Type For Sale

Square Footage 3,308 sqft

Price per Sqft $136

MLS Listing ID LSA6124808

Style Traditional

Bedrooms 4

Full Baths 1

Three Quarter Bath 1

HOA Y/N No

Year Built 1976

Annual Tax Amount $2,297

Tax Year 2026

Lot Size 10.040 Acres

Acres 10.04

Lot Dimensions 980x450

Property Sub-Type Single Family Detached

Source lsar

Property Description

Nestled on 10 private acres just 15 minutes from town, this pre-inspected and well-maintained country home offers the perfect balance of privacy, comfort, and convenience. The 4-bedroom, 2-bath home features a main-floor primary bedroom and bath, sauna, year-round sunroom, separate three-season porch, and a finished lower level completed in 2024. Numerous updates provide peace of mind, including remodeled kitchen and bathrooms (2024), metal roof (2016), septic system installed in 2016 with compliant inspection completed in 2026, updated plumbing and electrical (2017), and replacement windows and exterior doors (2018). Outdoor amenities include approximately 1.8 acres of fenced yard and pasture, a newer front deck (2024), paved driveway (2019), large detached garage, and several movable outbuildings offering flexible storage, hobby, or animal-use options. Whether you're seeking a peaceful rural lifestyle, hobby farm potential, or space to create your own homestead, this move-in ready property offers endless possibilities. Schedule your showing today and experience country living at its best!

Location

State MN

County St. Louis County

Area Lsar

Direction From Hwy 53 turn right onto E Town Line Rd. in .7 miles turn left onto Fire Trail S. Property will be on the left.

Rooms

Basement Full

Dining Room Combine with Kitchen

Interior

Interior Features Ceiling Fan(s), Hardwood Floors, Natural Woodwork, Sauna, Tiled Floors, Vaulted Ceilings, Dryer Hook-Ups, Washer Hookup

Heating Propane, Electric

Cooling Window Unit(s)

Fireplaces Number 2

Fireplaces Type Gas

Fireplace true

Appliance Dishwasher, Dryer, Microwave, Range, Refrigerator, Washer

Exterior

Exterior Feature Porch

Parking Features Asphalt

Garage Spaces 3.0

View Y/N No

Roof Type Metal

Garage Yes

Building

Lot Description Tree Coverage - Medium

Story 1.25

Foundation Concrete

Sewer Private Sewer, Mound Septic

Water Drilled

Architectural Style Traditional

Structure Type Log,Wood

Schools

High Schools Rock Ridge #2909

School District Rock Ridge #2909

Others

Acceptable Financing Cash, Conventional, FHA, USDA, VA

Listing Terms Cash, Conventional, FHA, USDA, VA

Nearby Locations

GET MORE INFORMATION

Anthony Jennings
Anthony Jennings

Broker-Owner Lic# 44683-90

+1(715) 209-6841

707 Main St W, Ashland, WI 54806

Name
Phone*
Message
Go tour this home

3521 S Fire Tr